2750 N Haskell Ave · Old East Dallas · 19 floors

The Oliver

A 19 floor tower that opened in October 2024 at North Haskell Avenue and US 75, the first building of The Central. ZRS Management runs it, with a tiered pool deck, a covered dog park and a concierge in the lobby.

Live prices, checked November 4, 2026

$2,025lowest rent today
27homes available
Nowfirst home ready

Special: Up to 8 weeks free on some homes
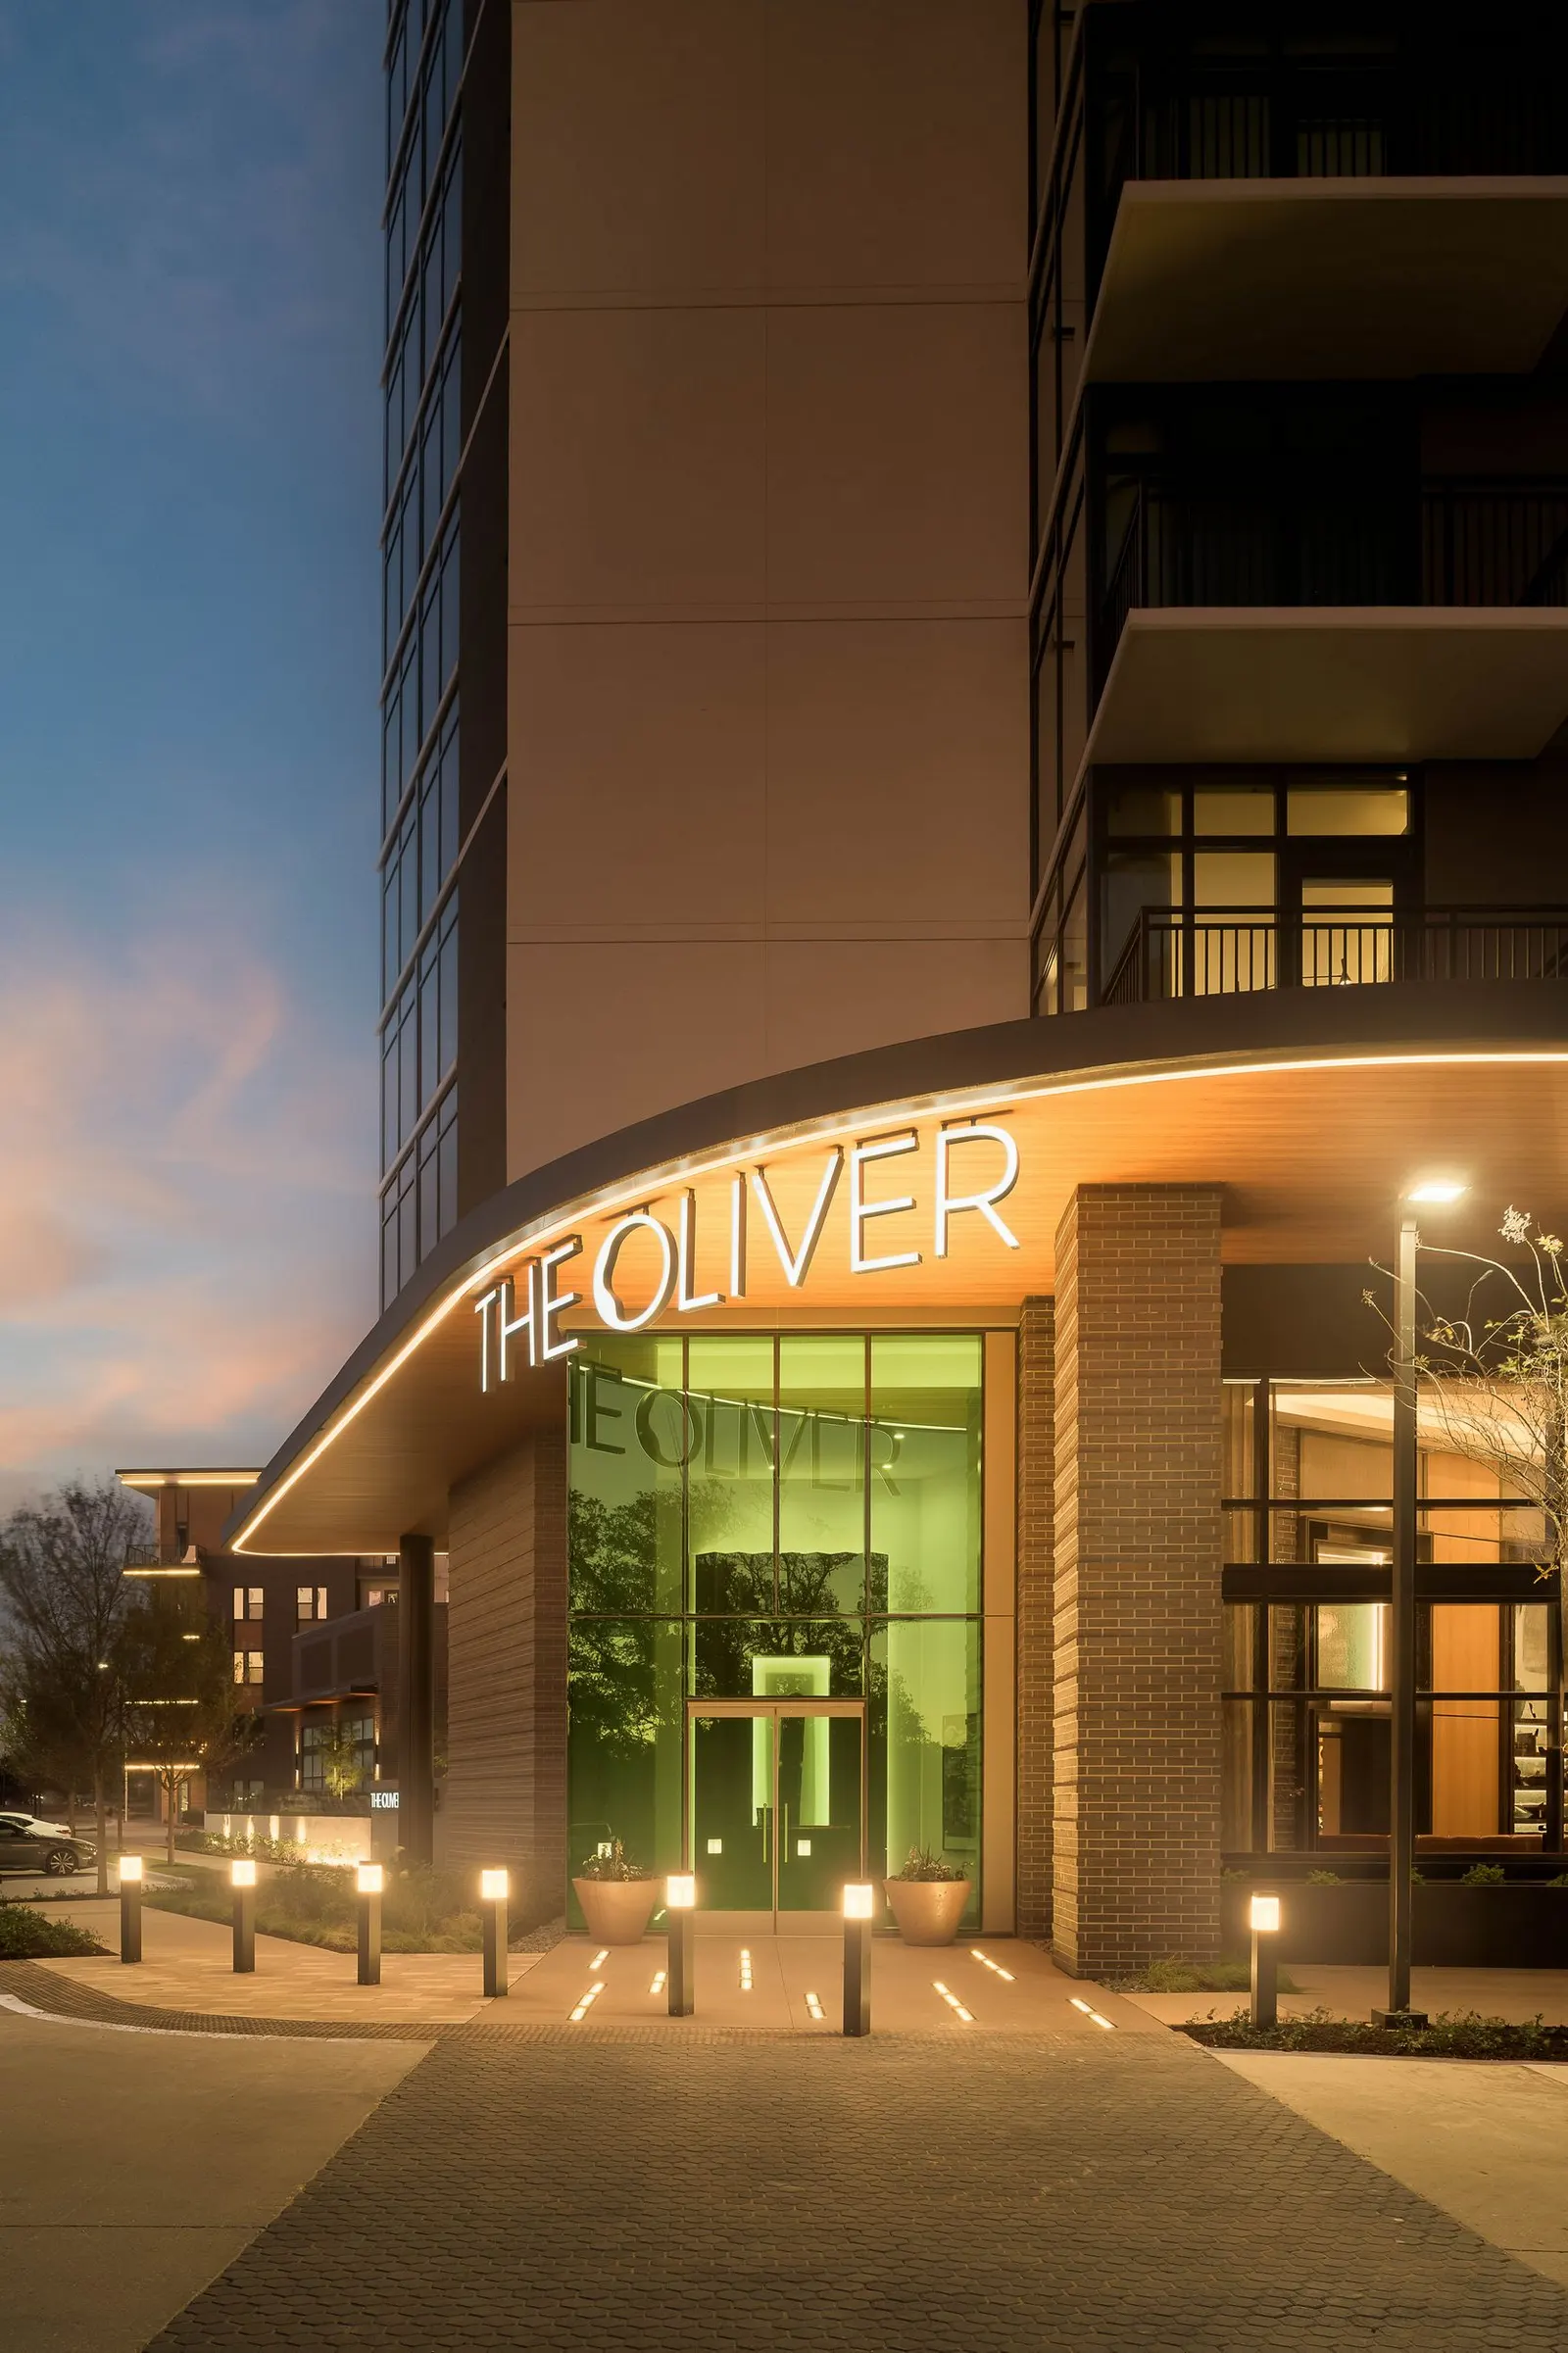
The Oliver's front entrance at dusk, its lit name over a curved canopy at the base of the tower

Photo from the property

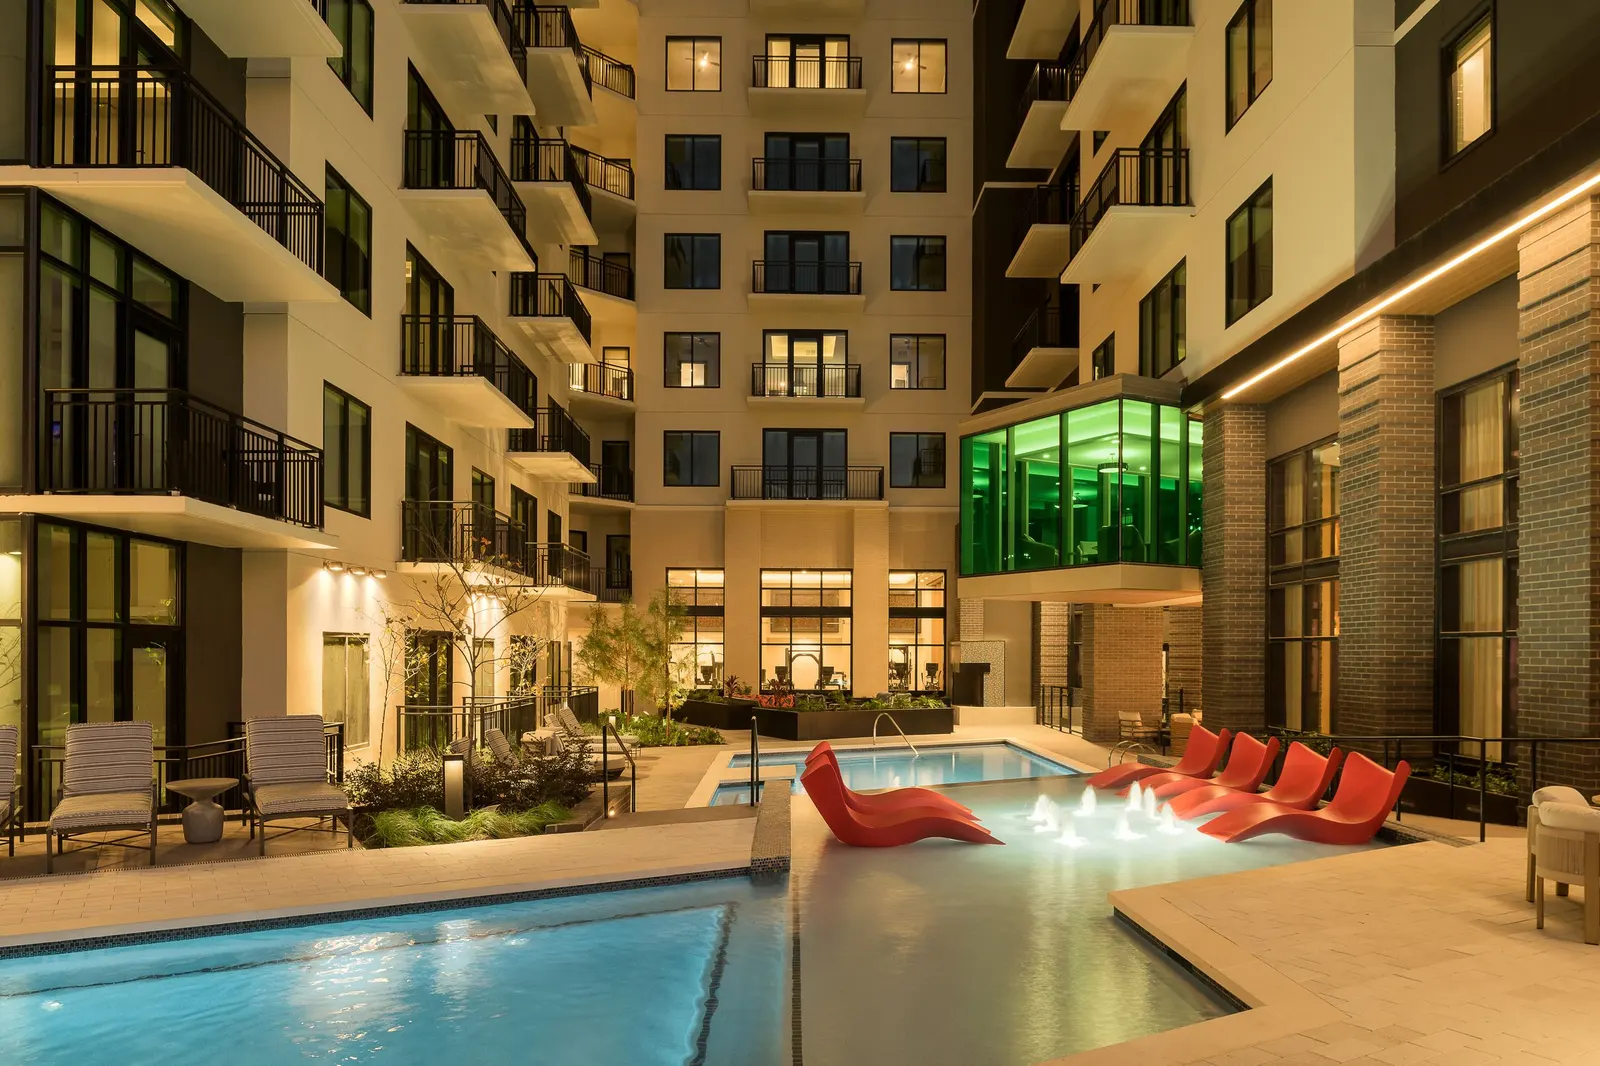
Pool courtyard at night with red loungers in the water and the tower's wings around it

Photo from the property

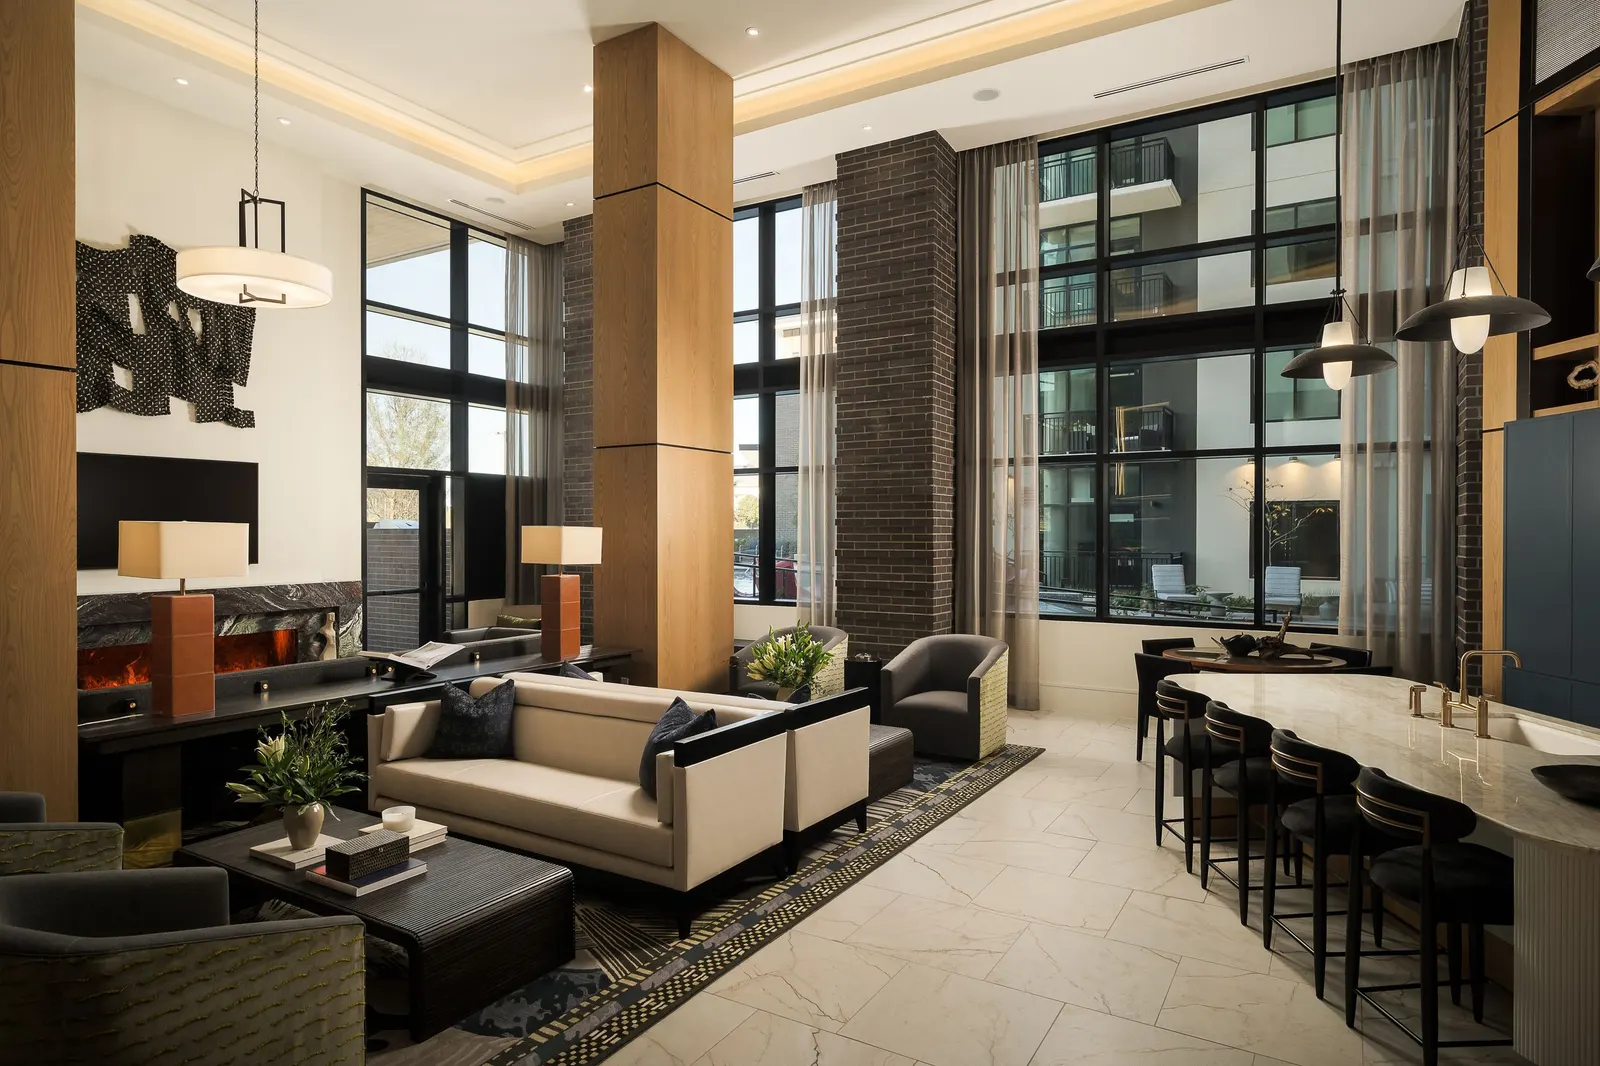
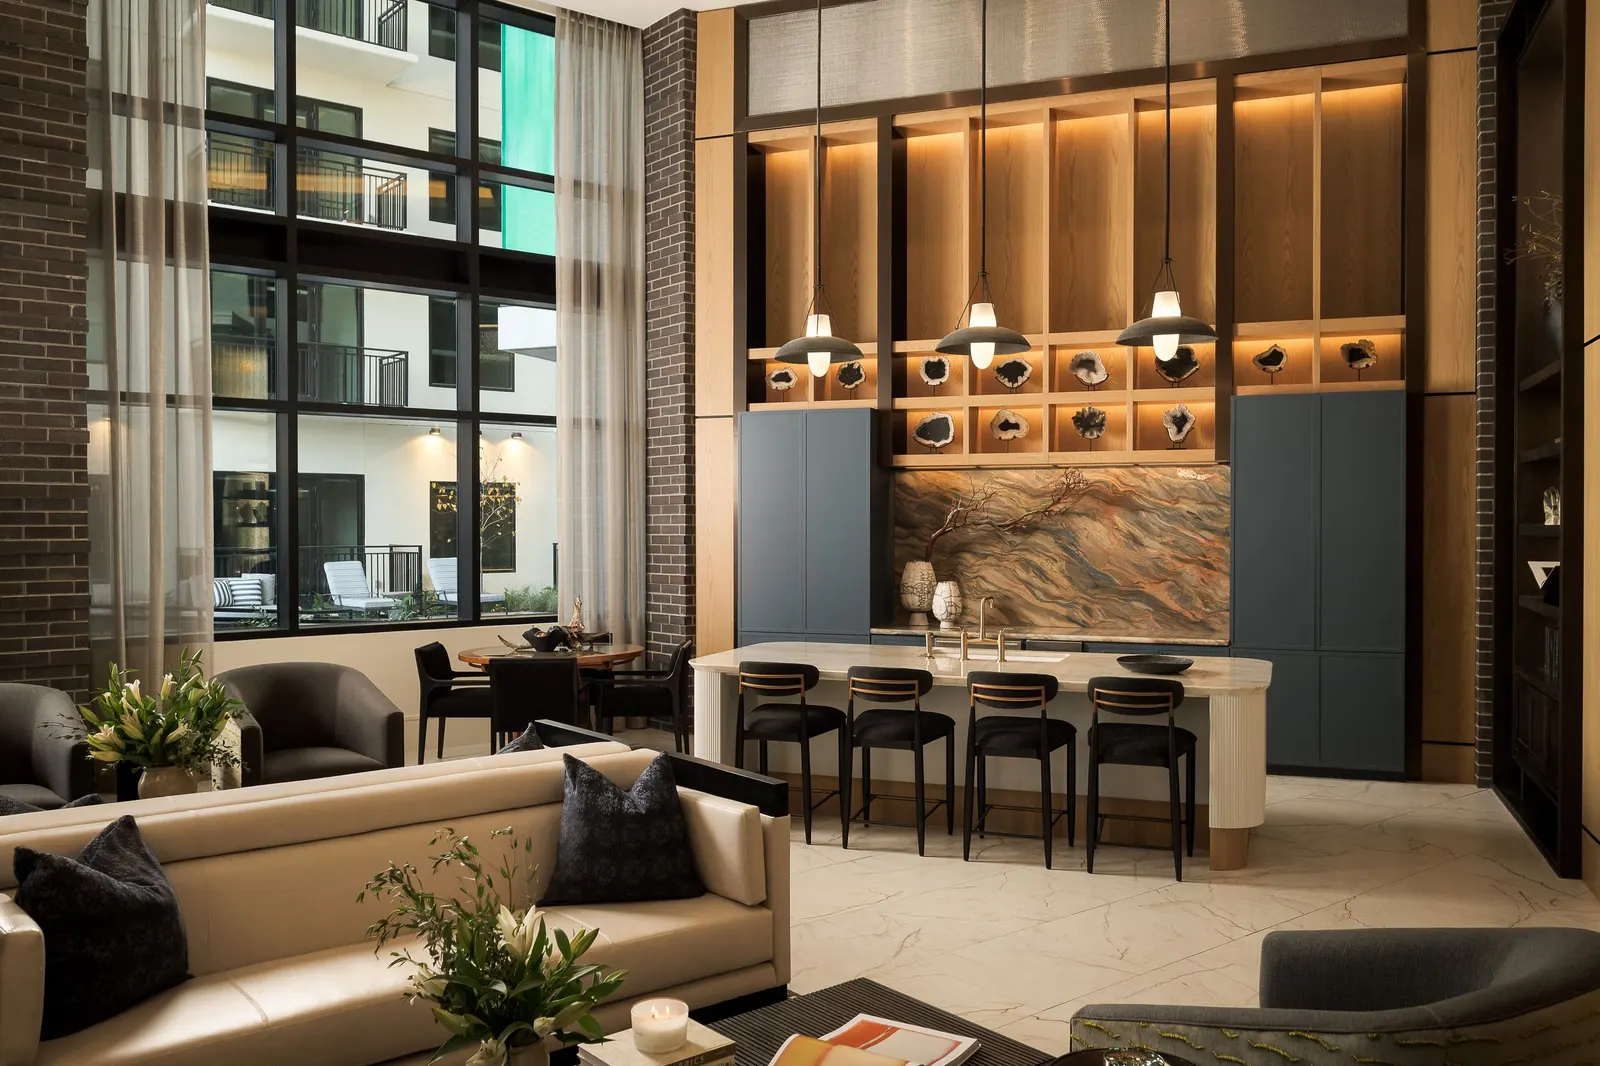
Two story lobby lounge with a fireplace, a long marble bar and tall windows

Photo from the property

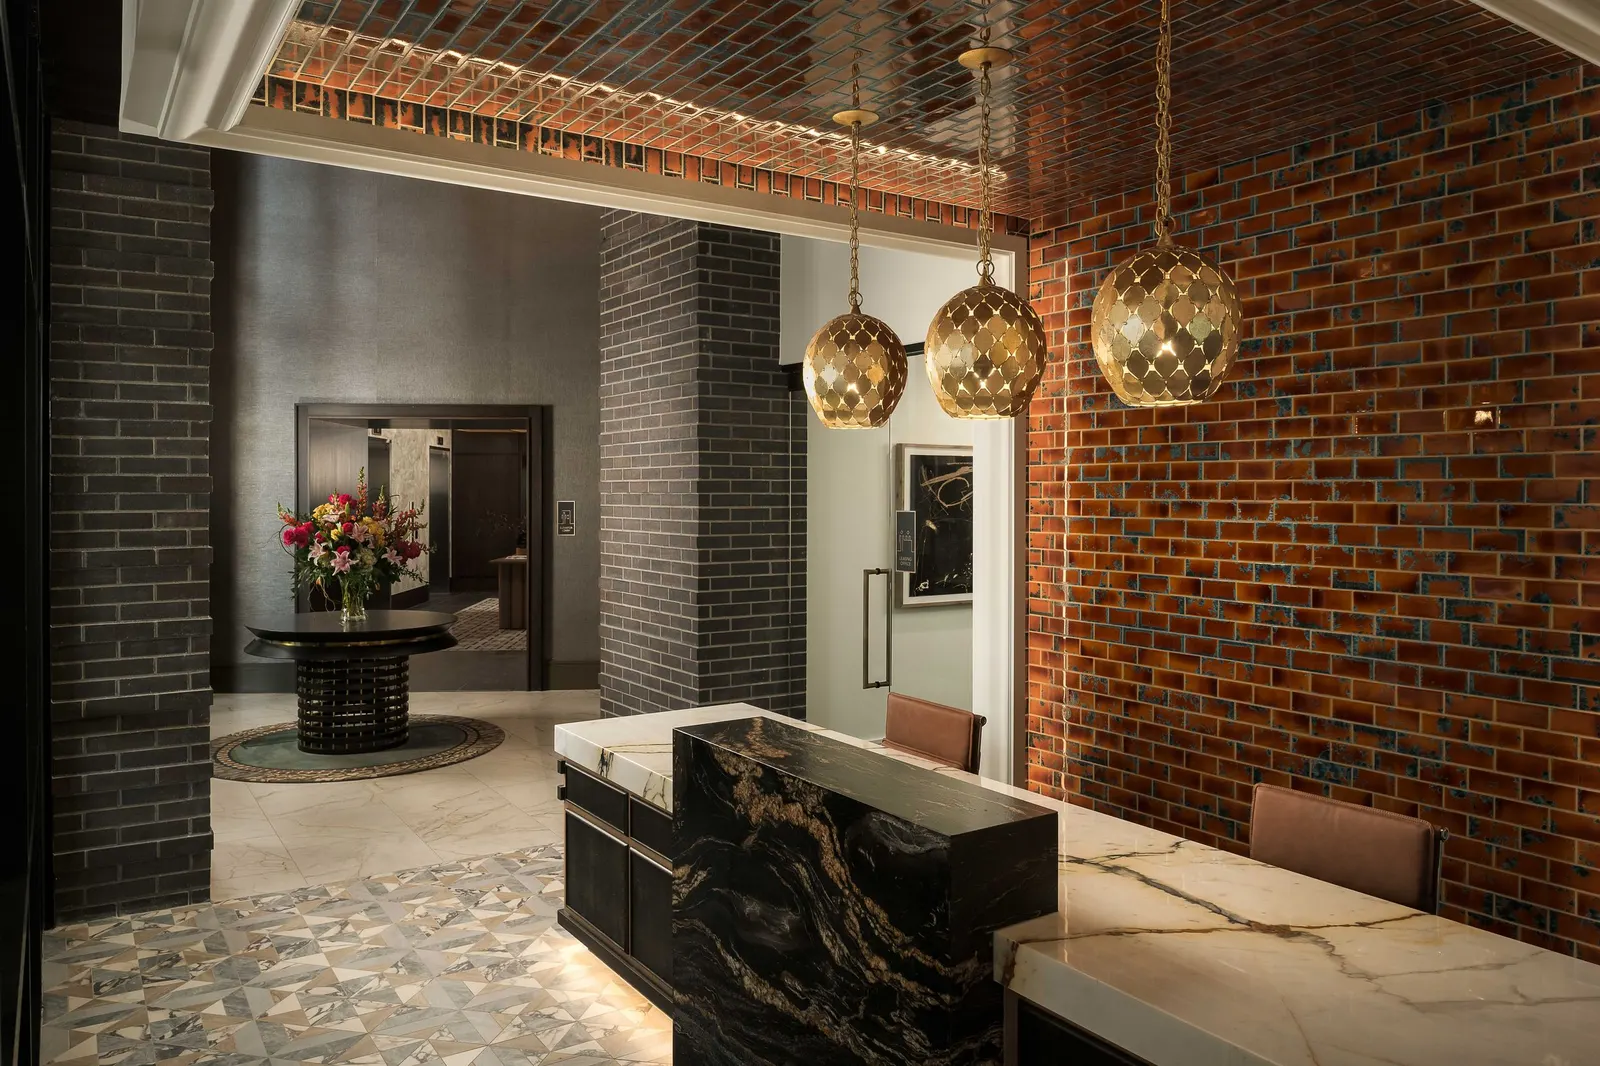
Lobby desk under brass pendants beside a red brick wall

Photo from the property

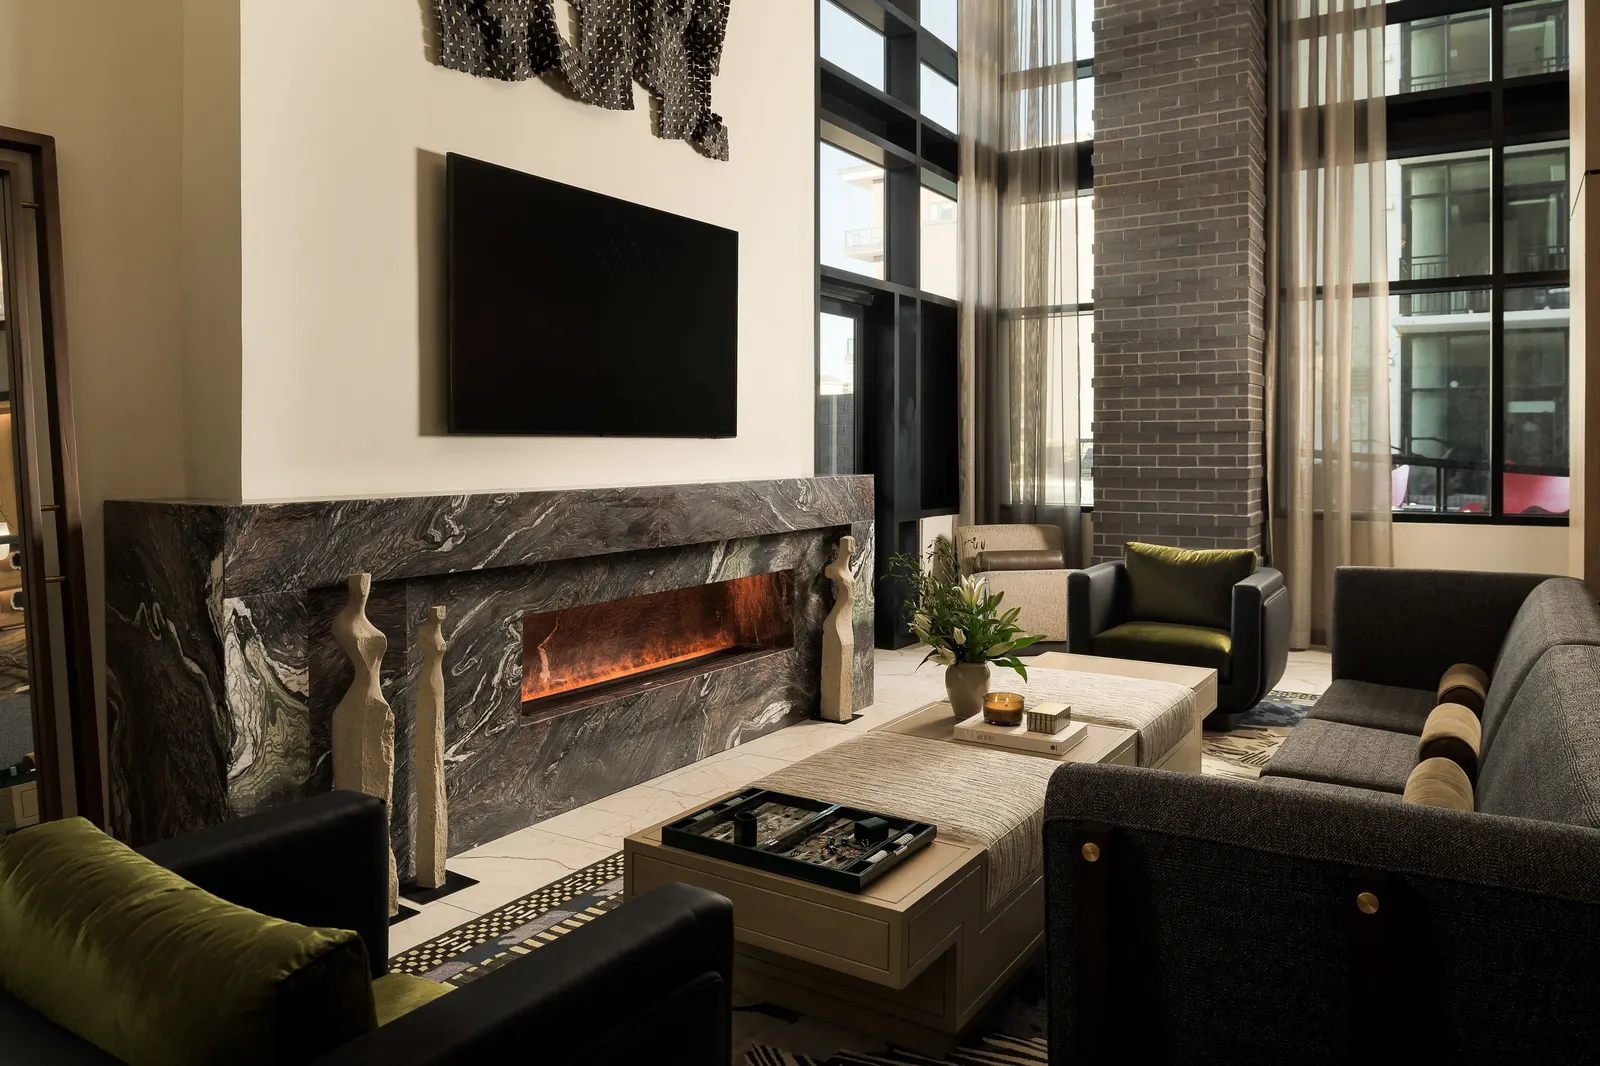
Lounge with a stone fireplace and a TV

Photo from the property

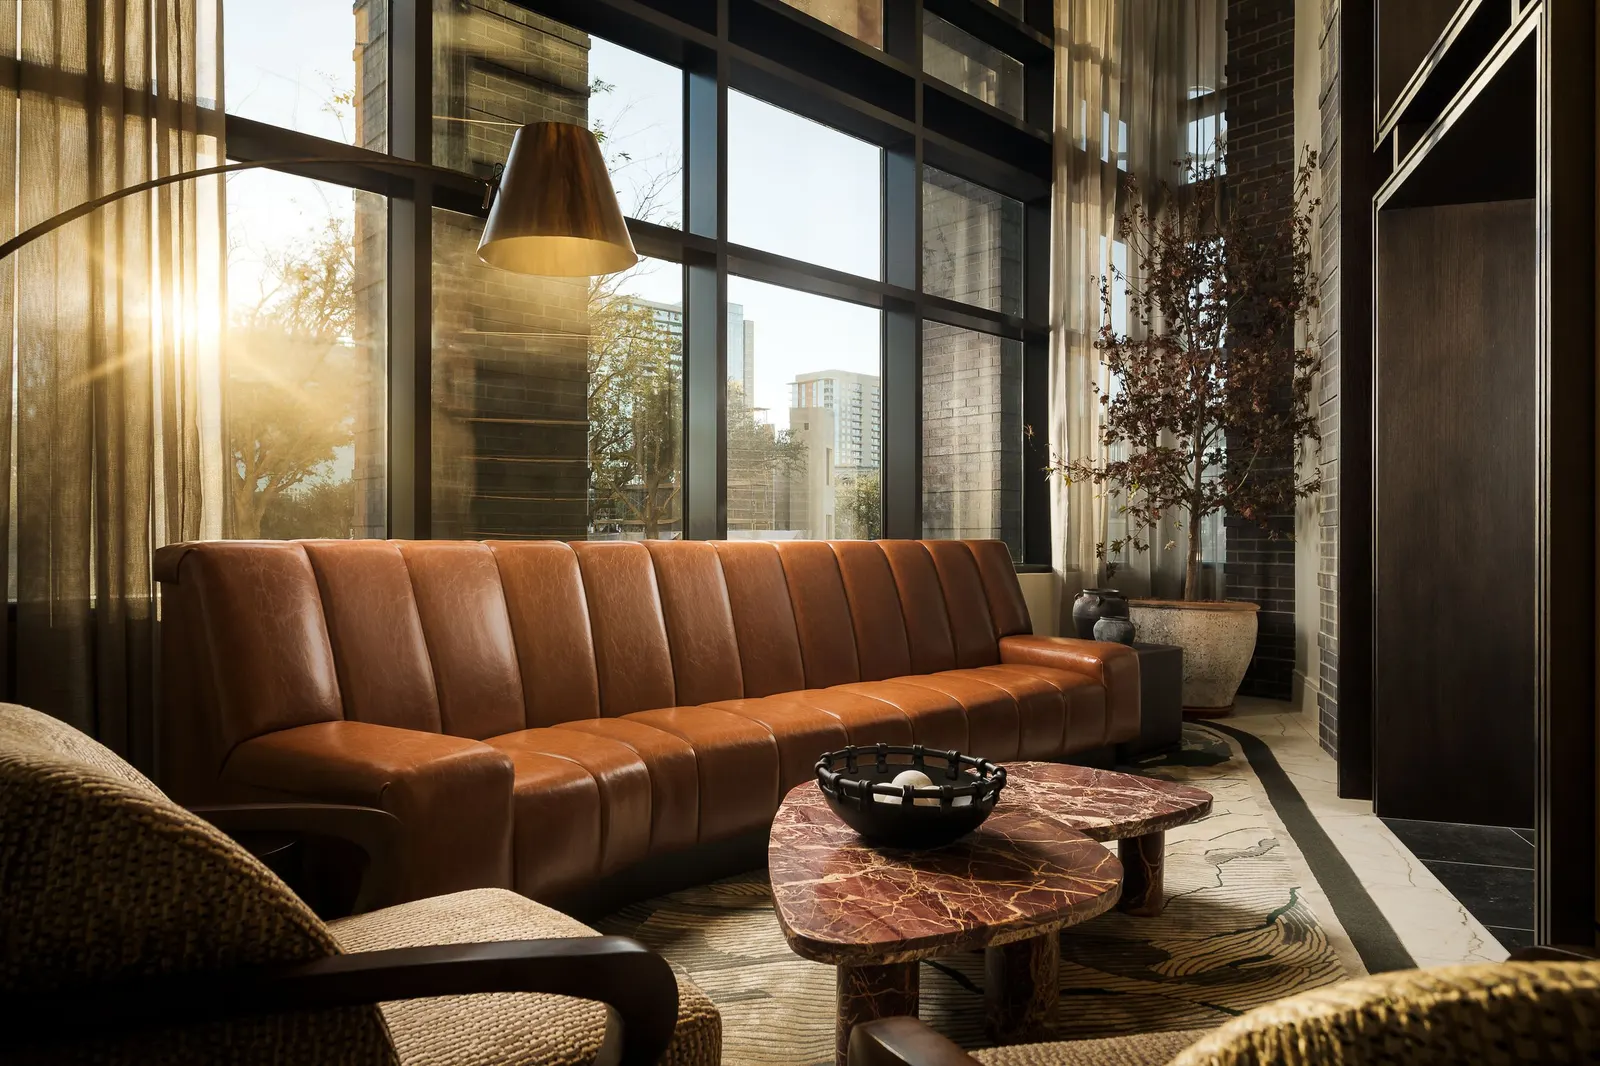
Lounge with a leather sofa in front of sunlit windows

Photo from the property

Clubroom with a stone backsplash, a long table and lounge seating

Photo from the property

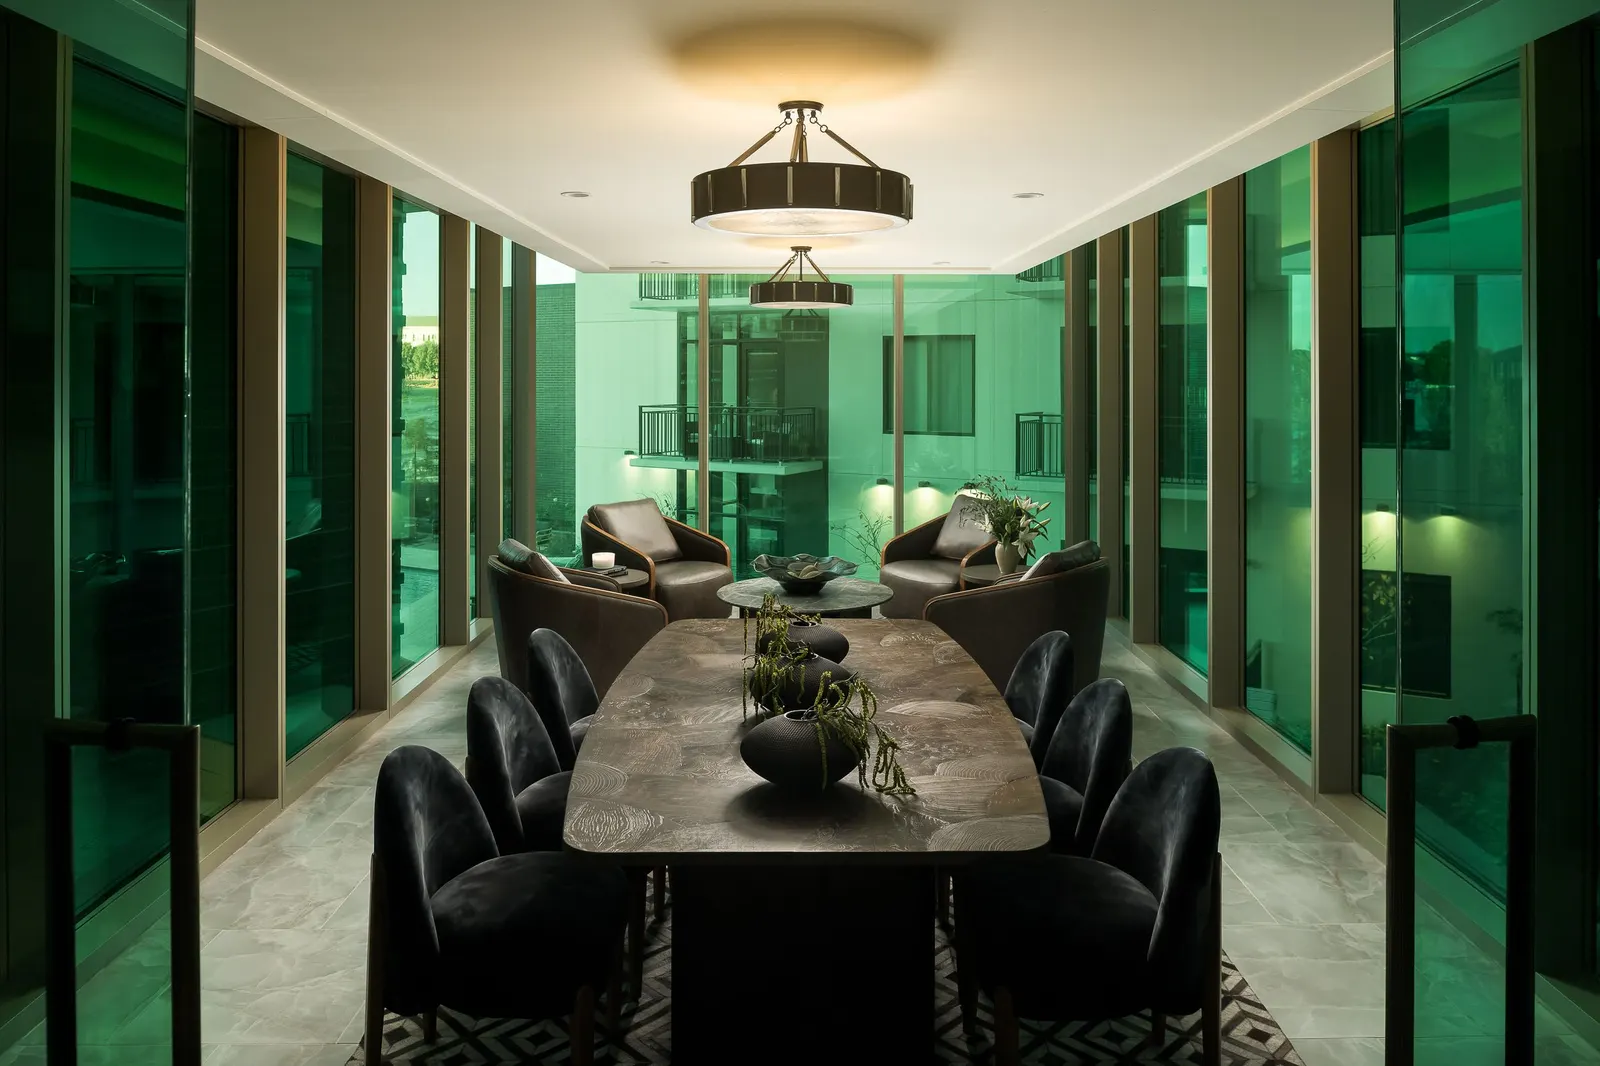
Private dining room inside the green glass room

Photo from the property

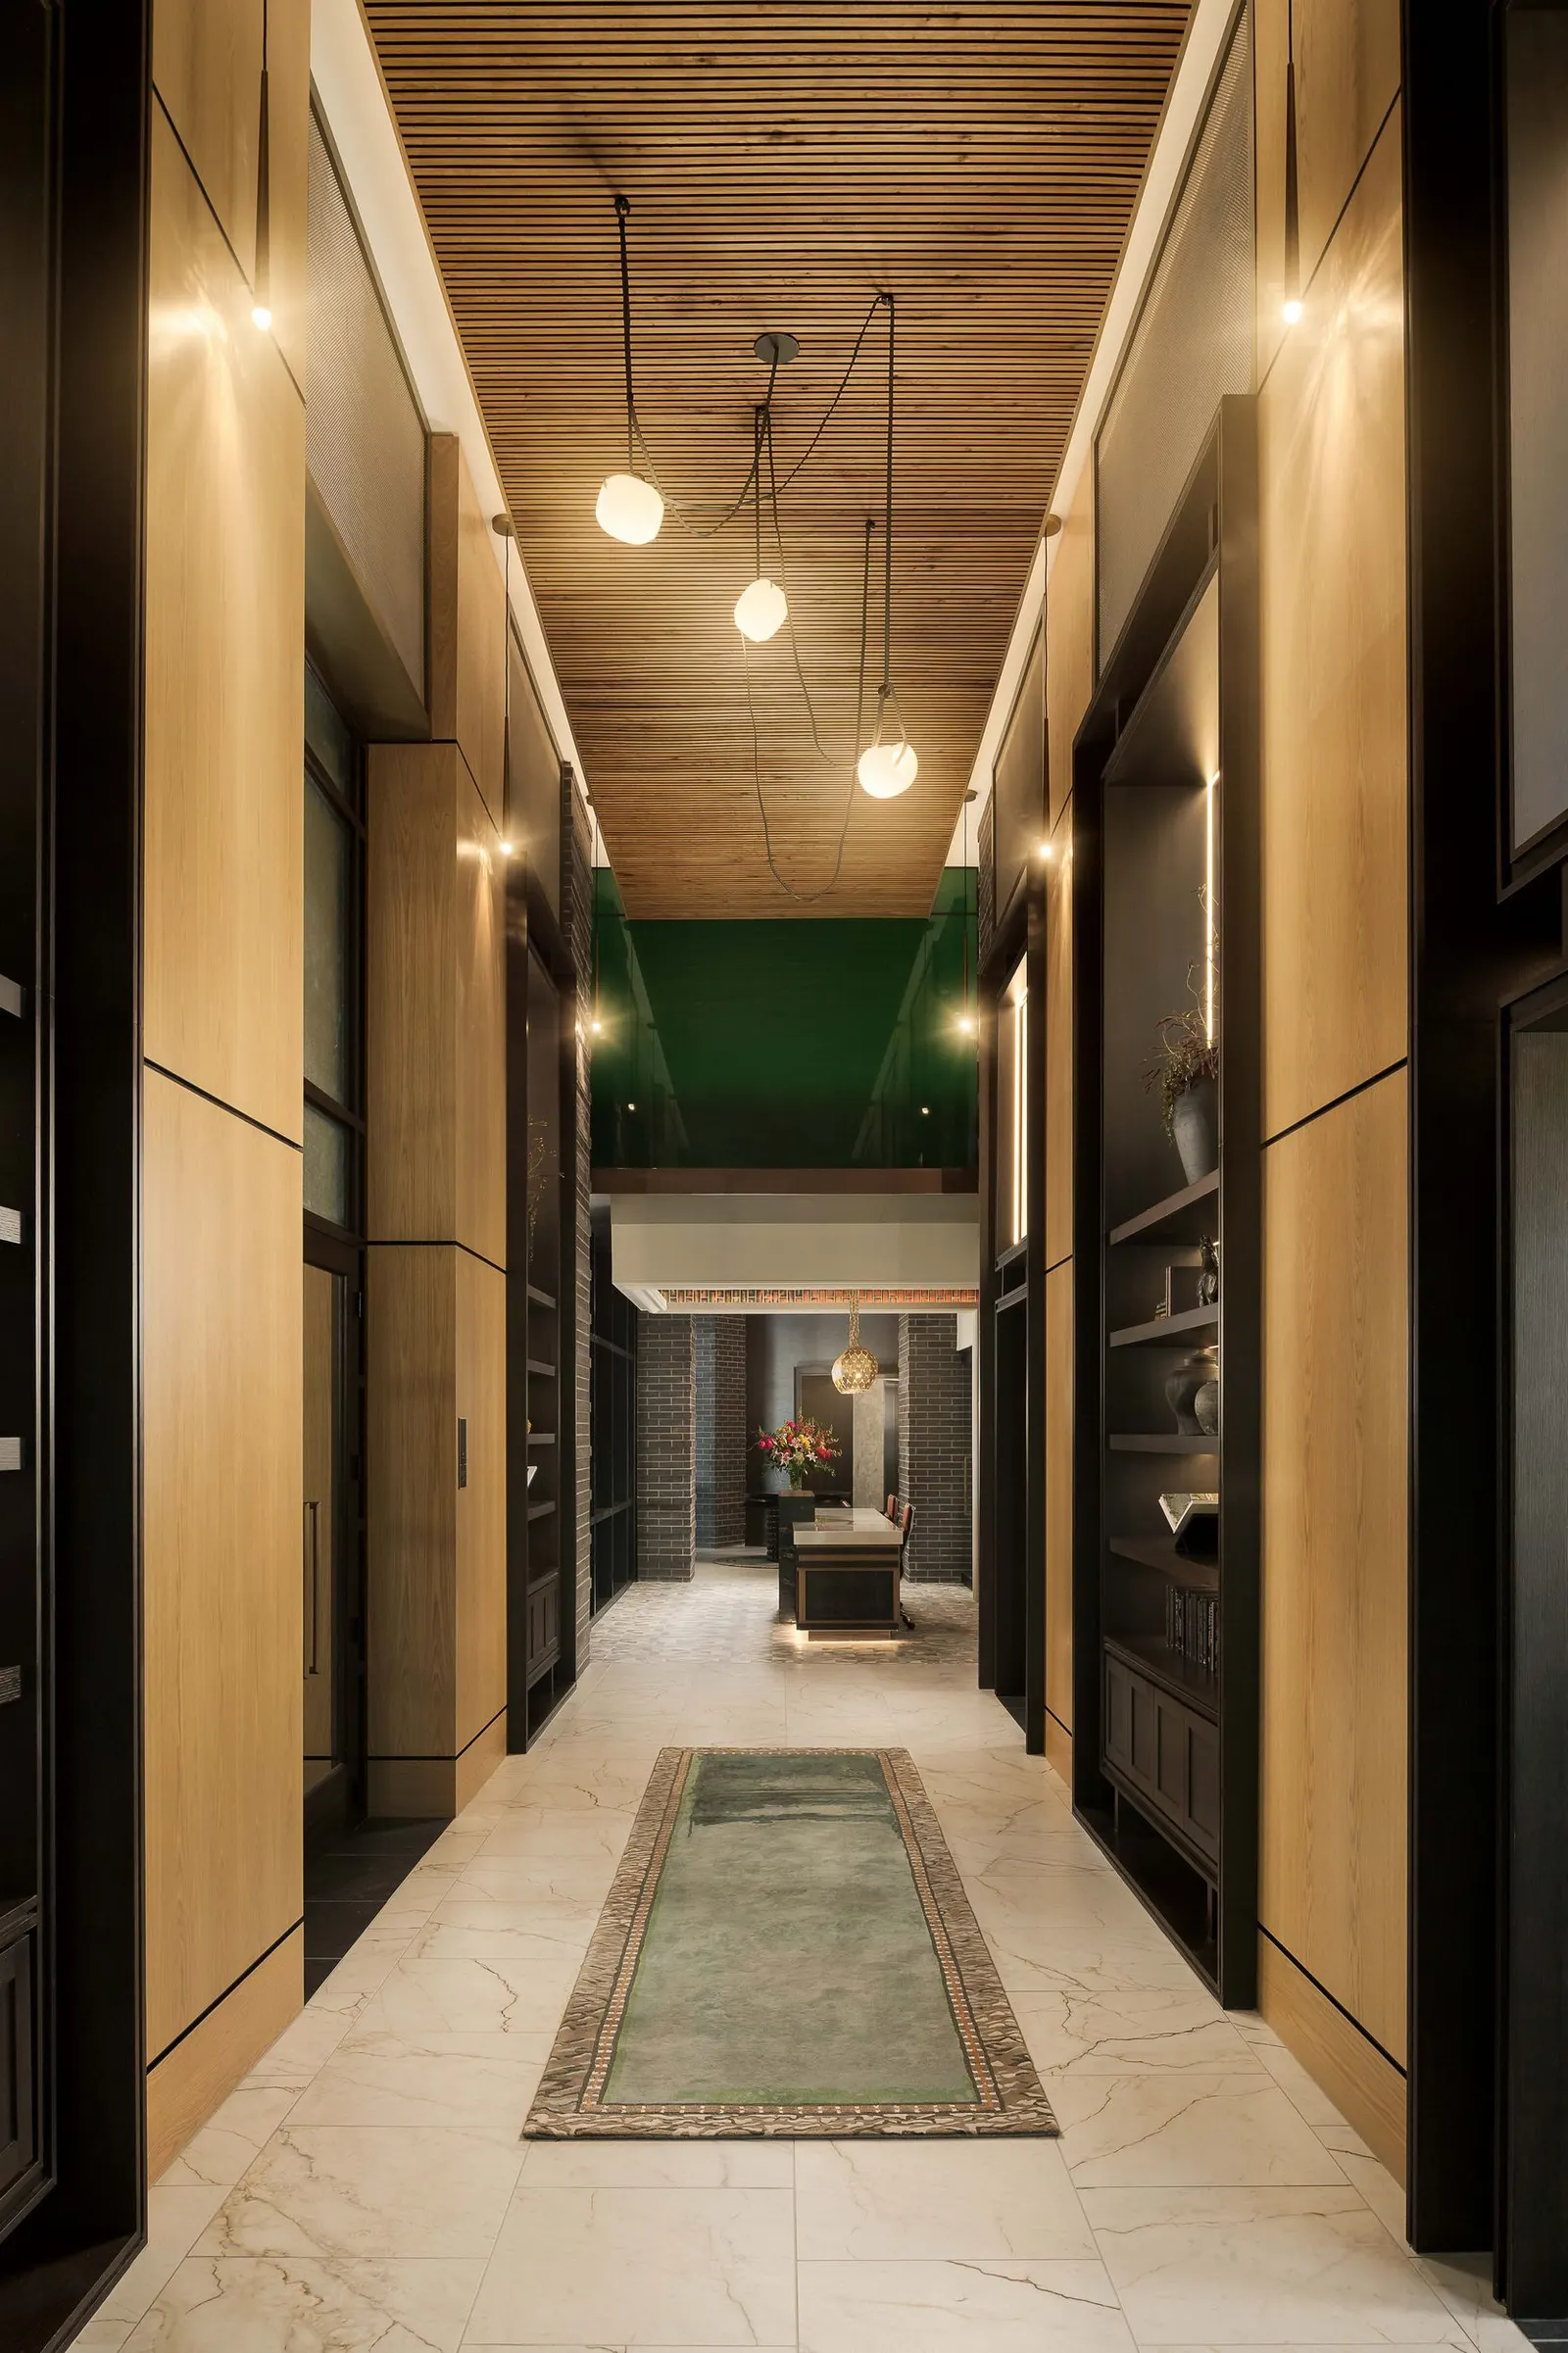
Hallway with wood ceiling panels and pendant lights

Photo from the property

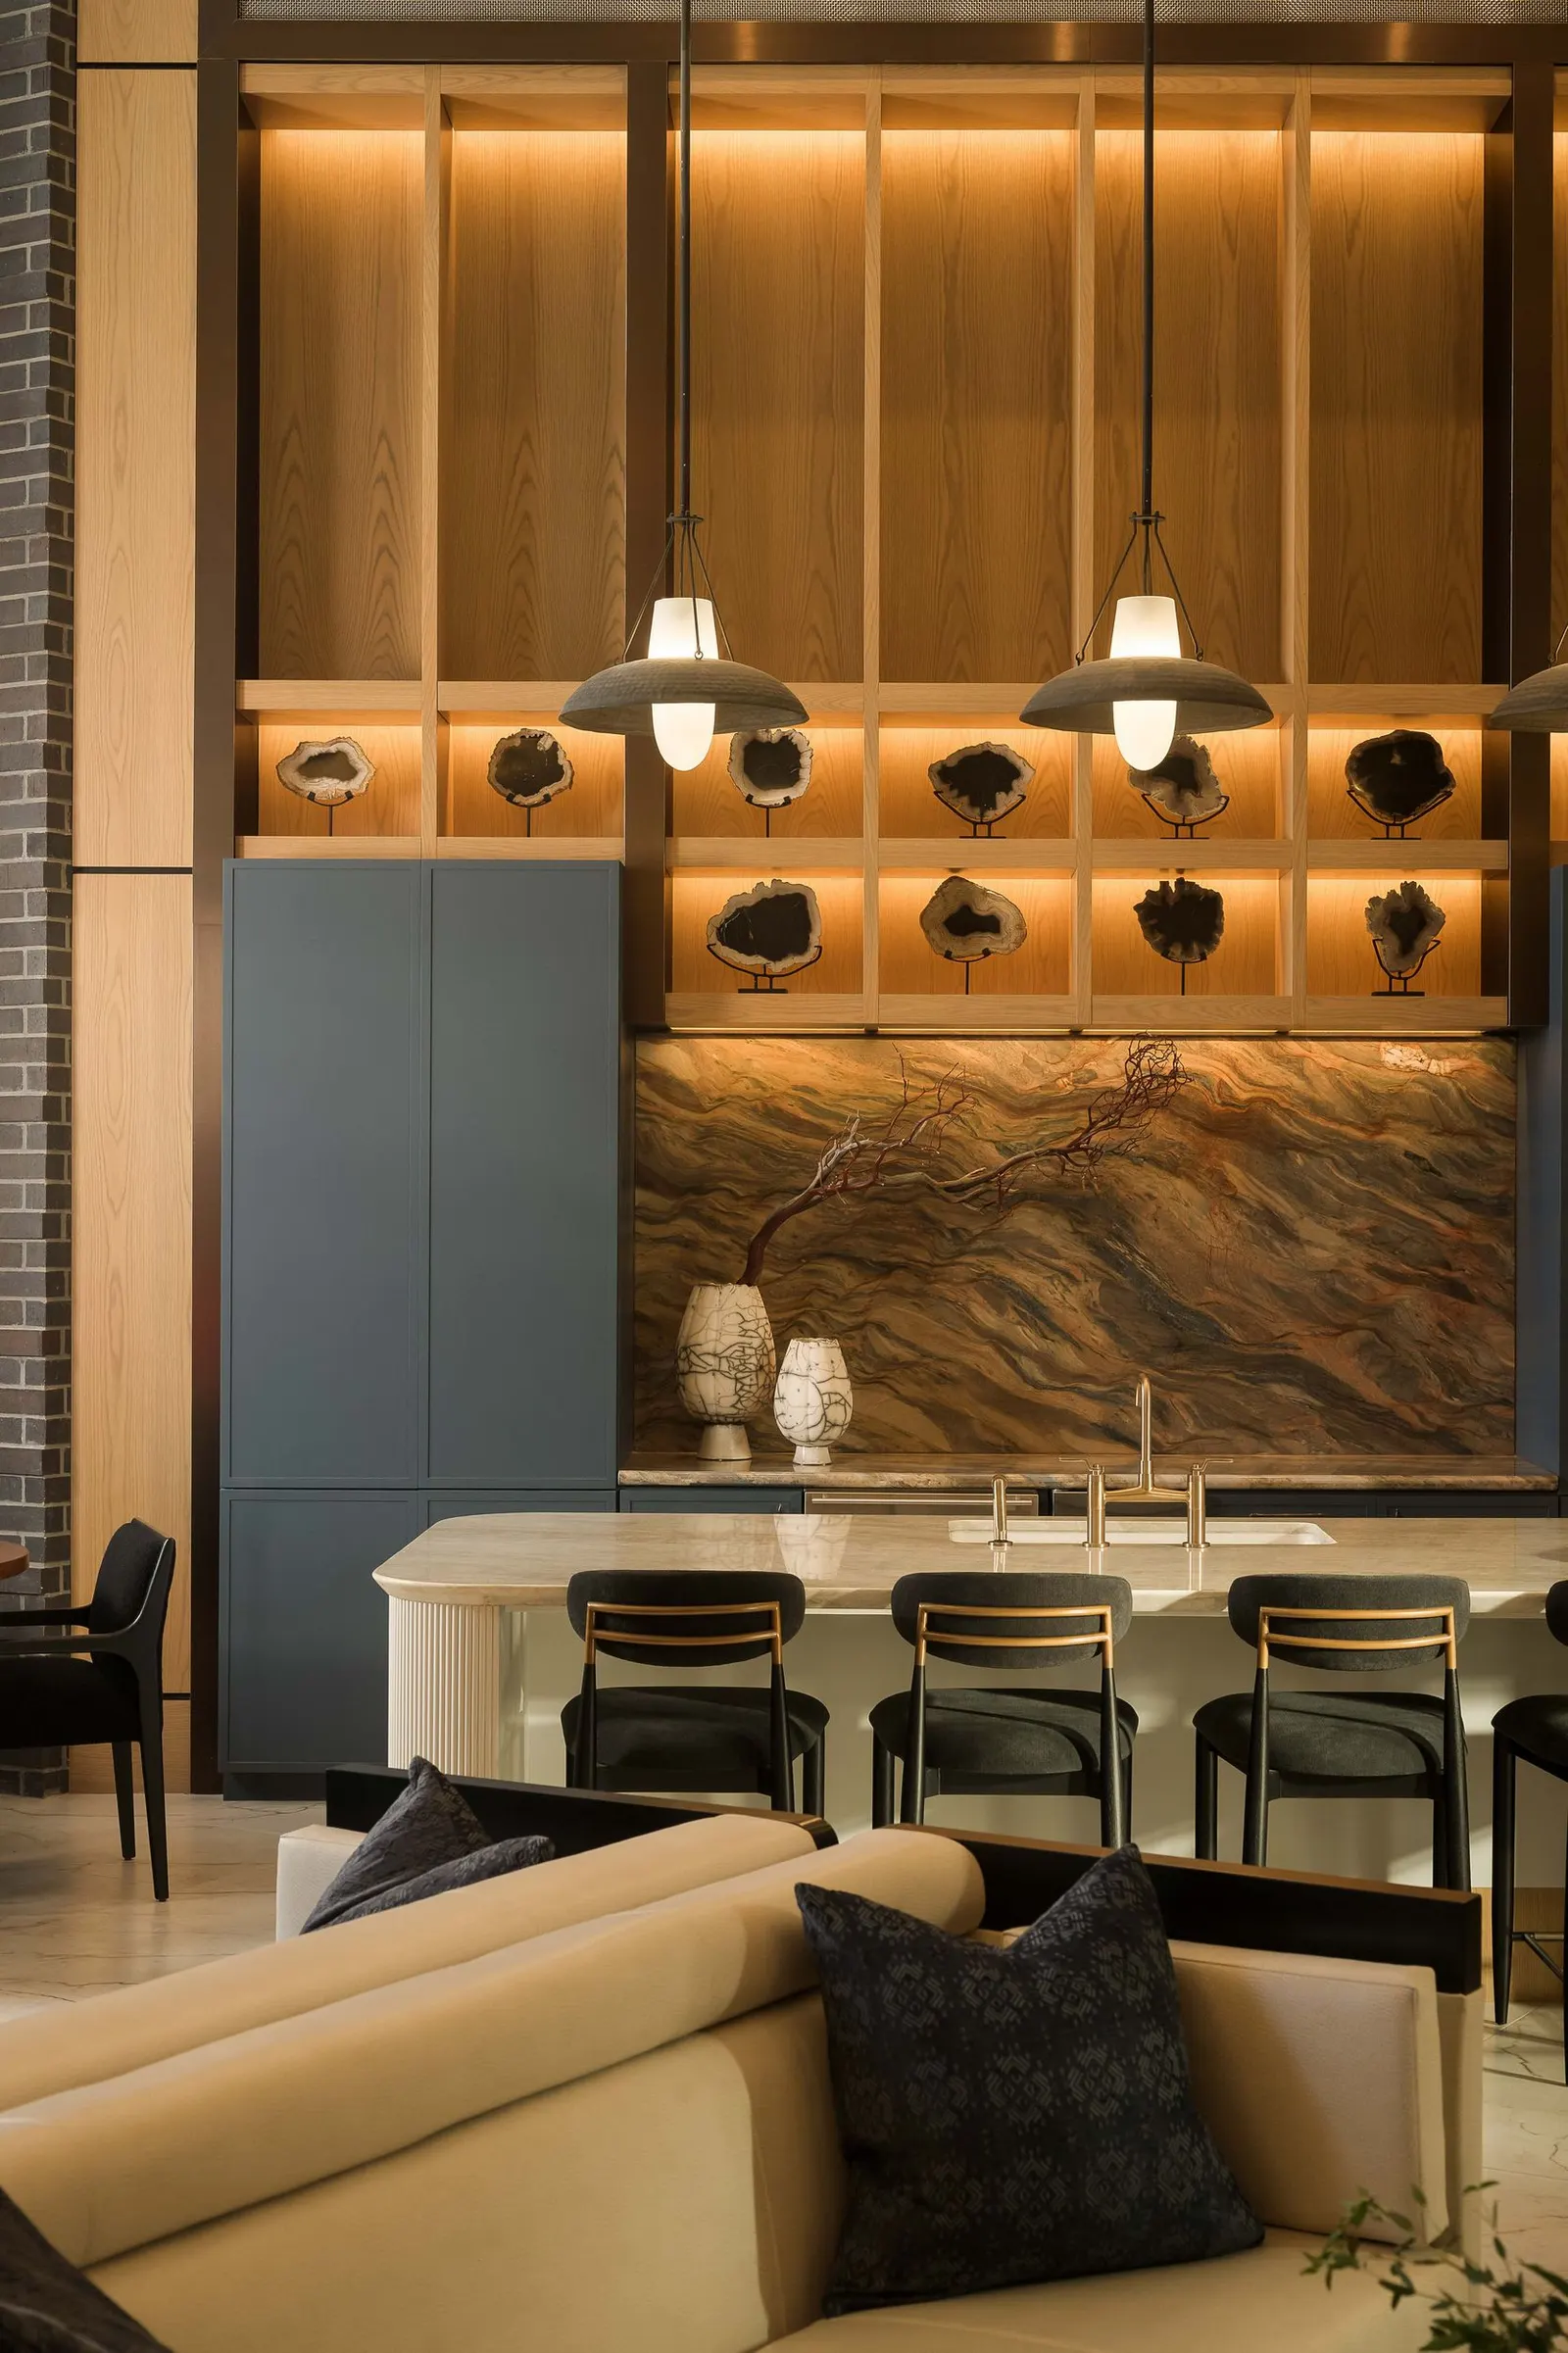
Bar with lit shelves and stools

Photo from the property

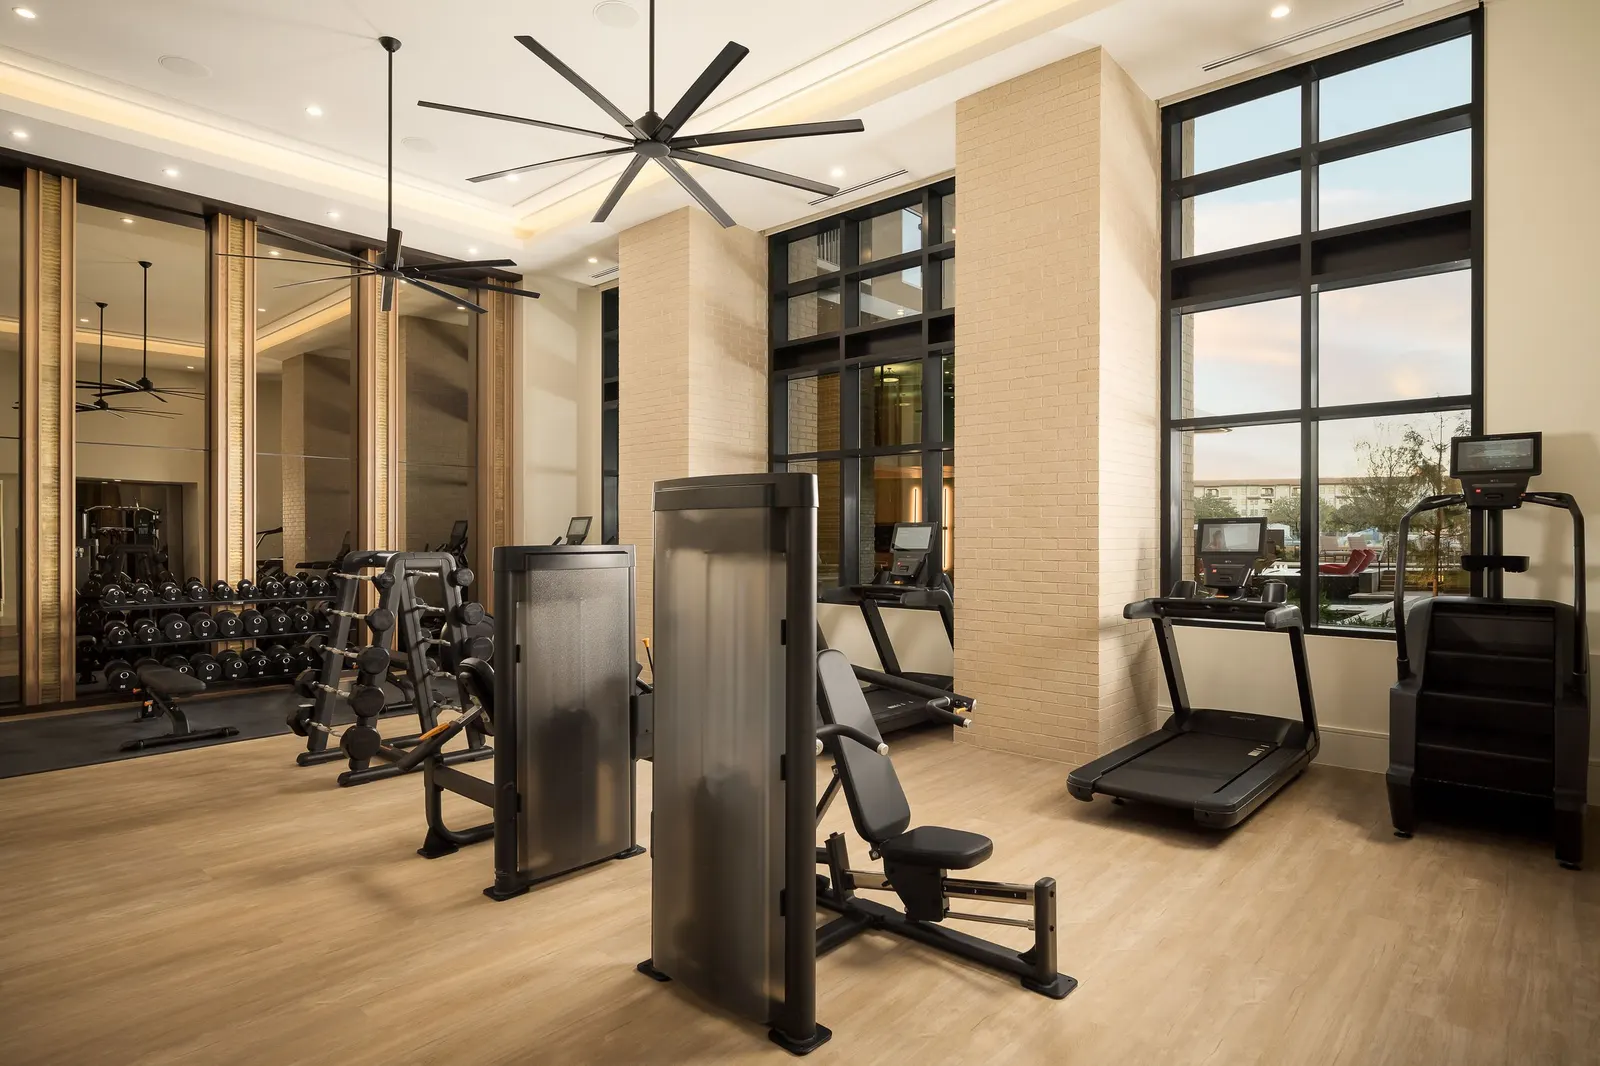
Fitness center with weight machines, treadmills and a big ceiling fan

Photo from the property

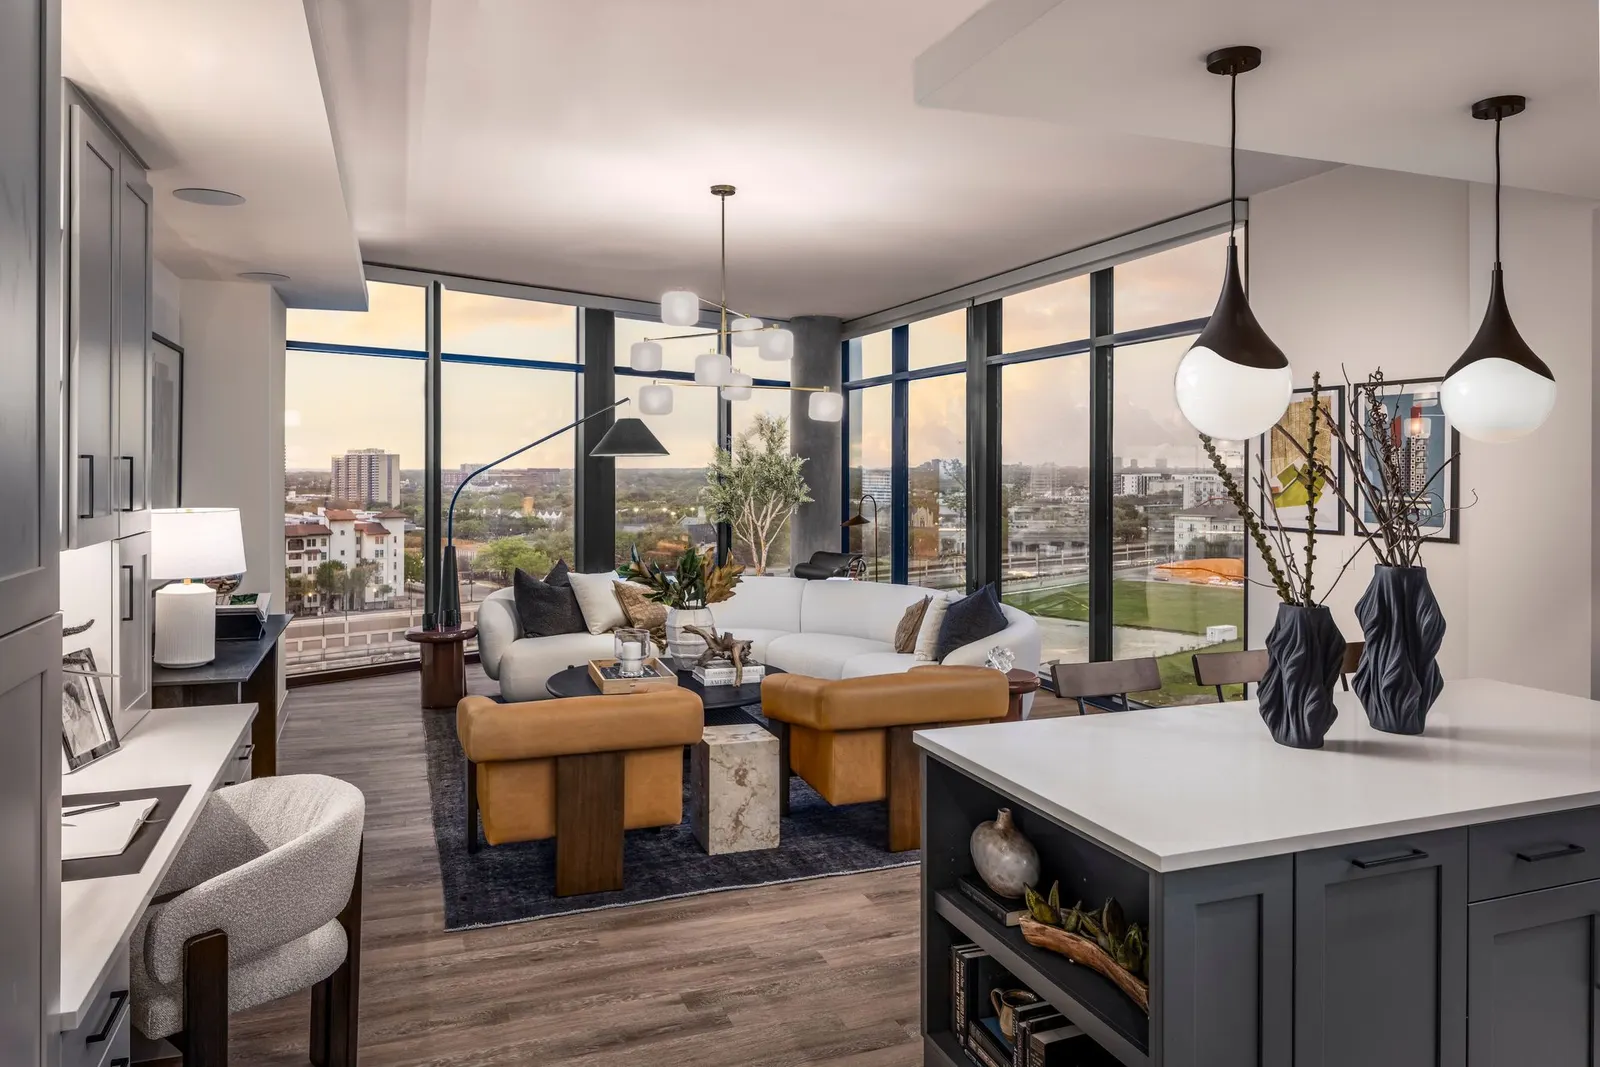
Corner living room with floor to ceiling windows, seen from the kitchen island

Photo from the property

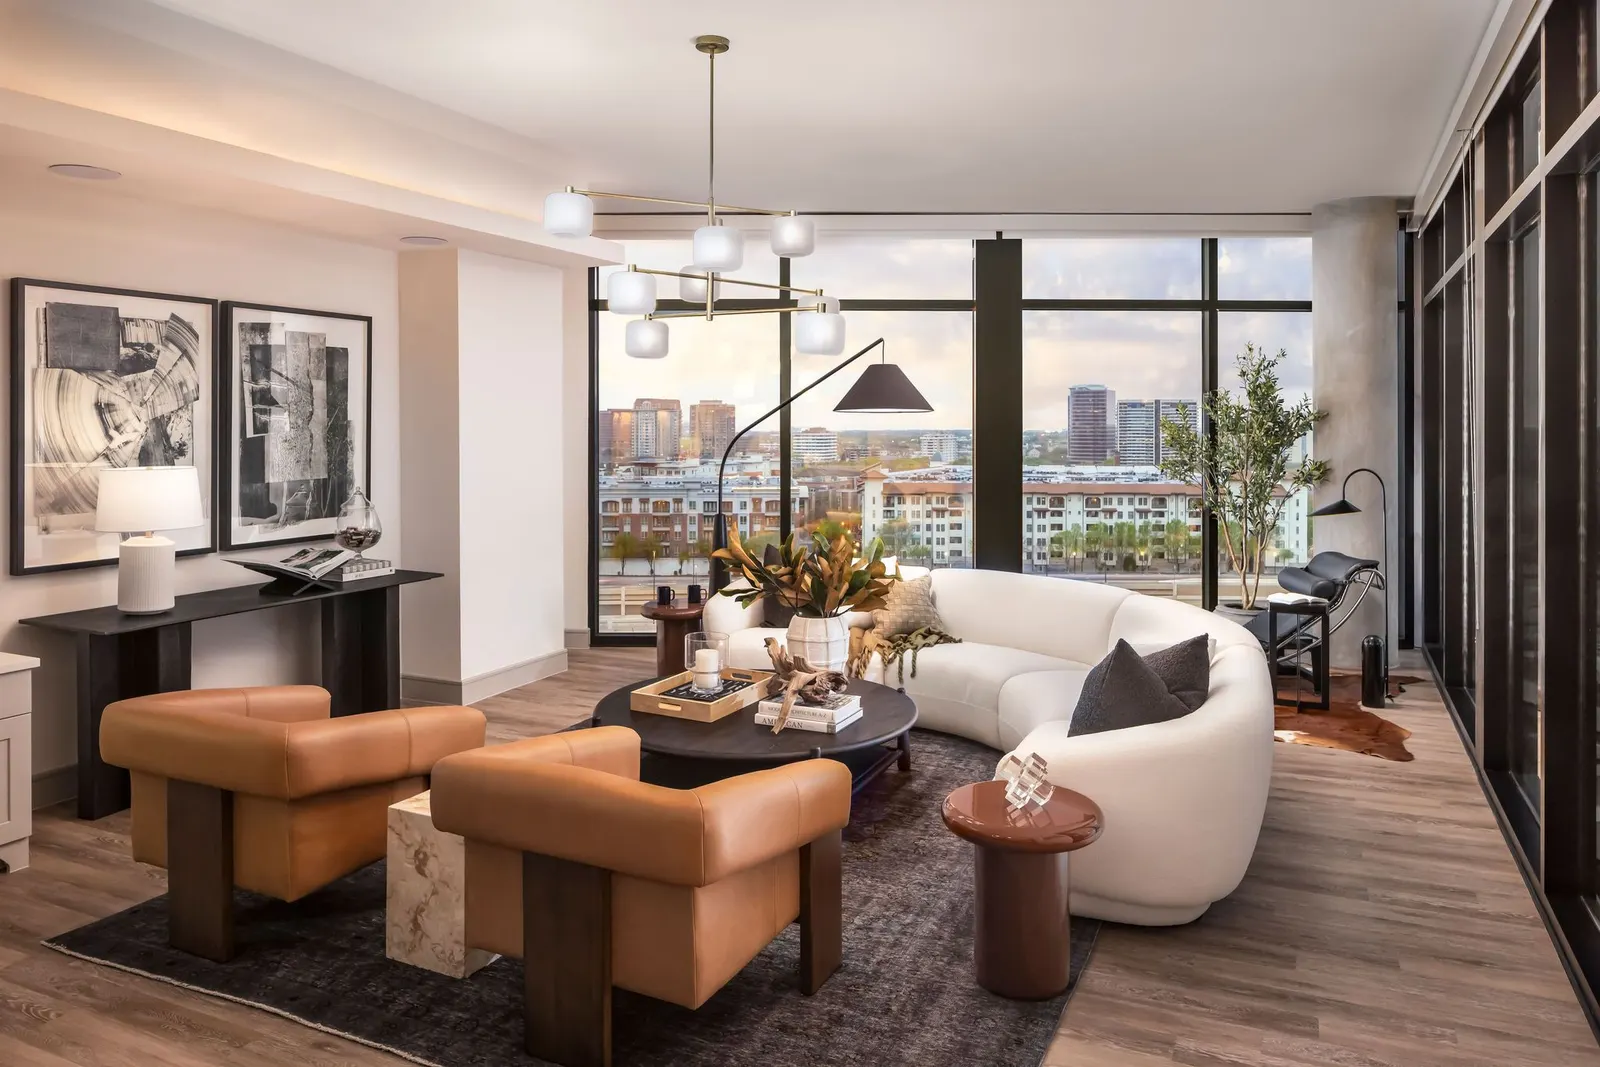
Living room with a curved white sofa and leather chairs by a window wall

Photo from the property

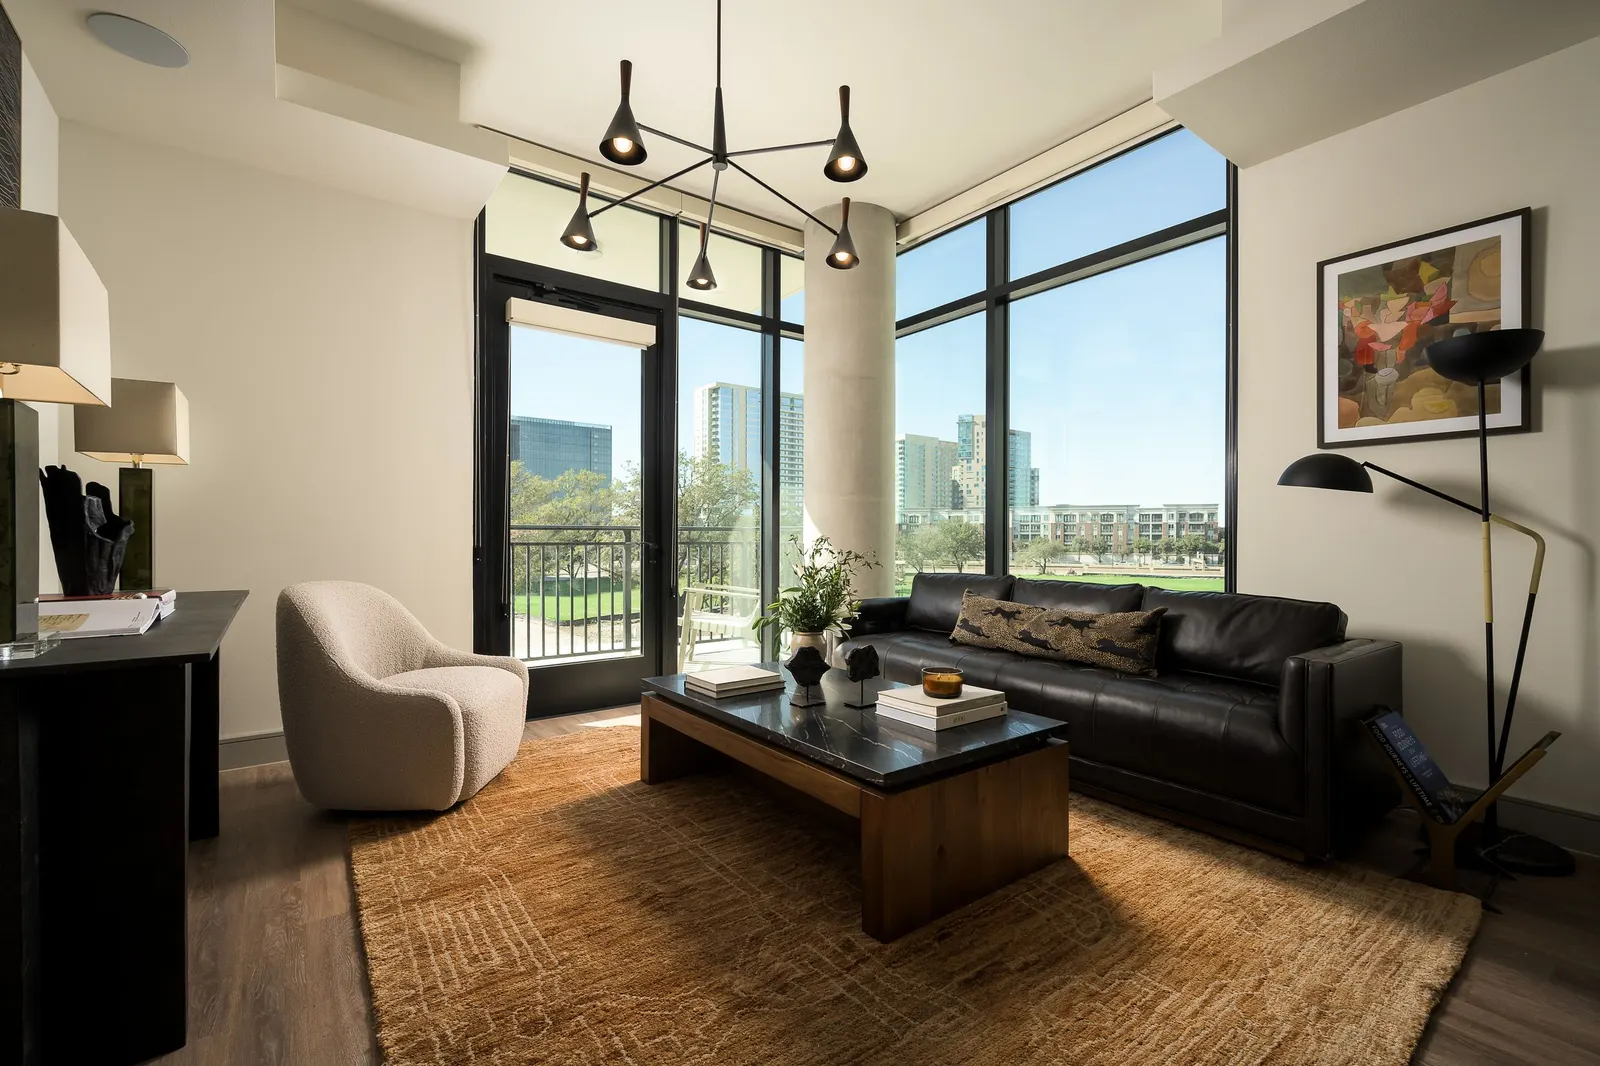
Living room with a leather sofa and a balcony door

Photo from the property

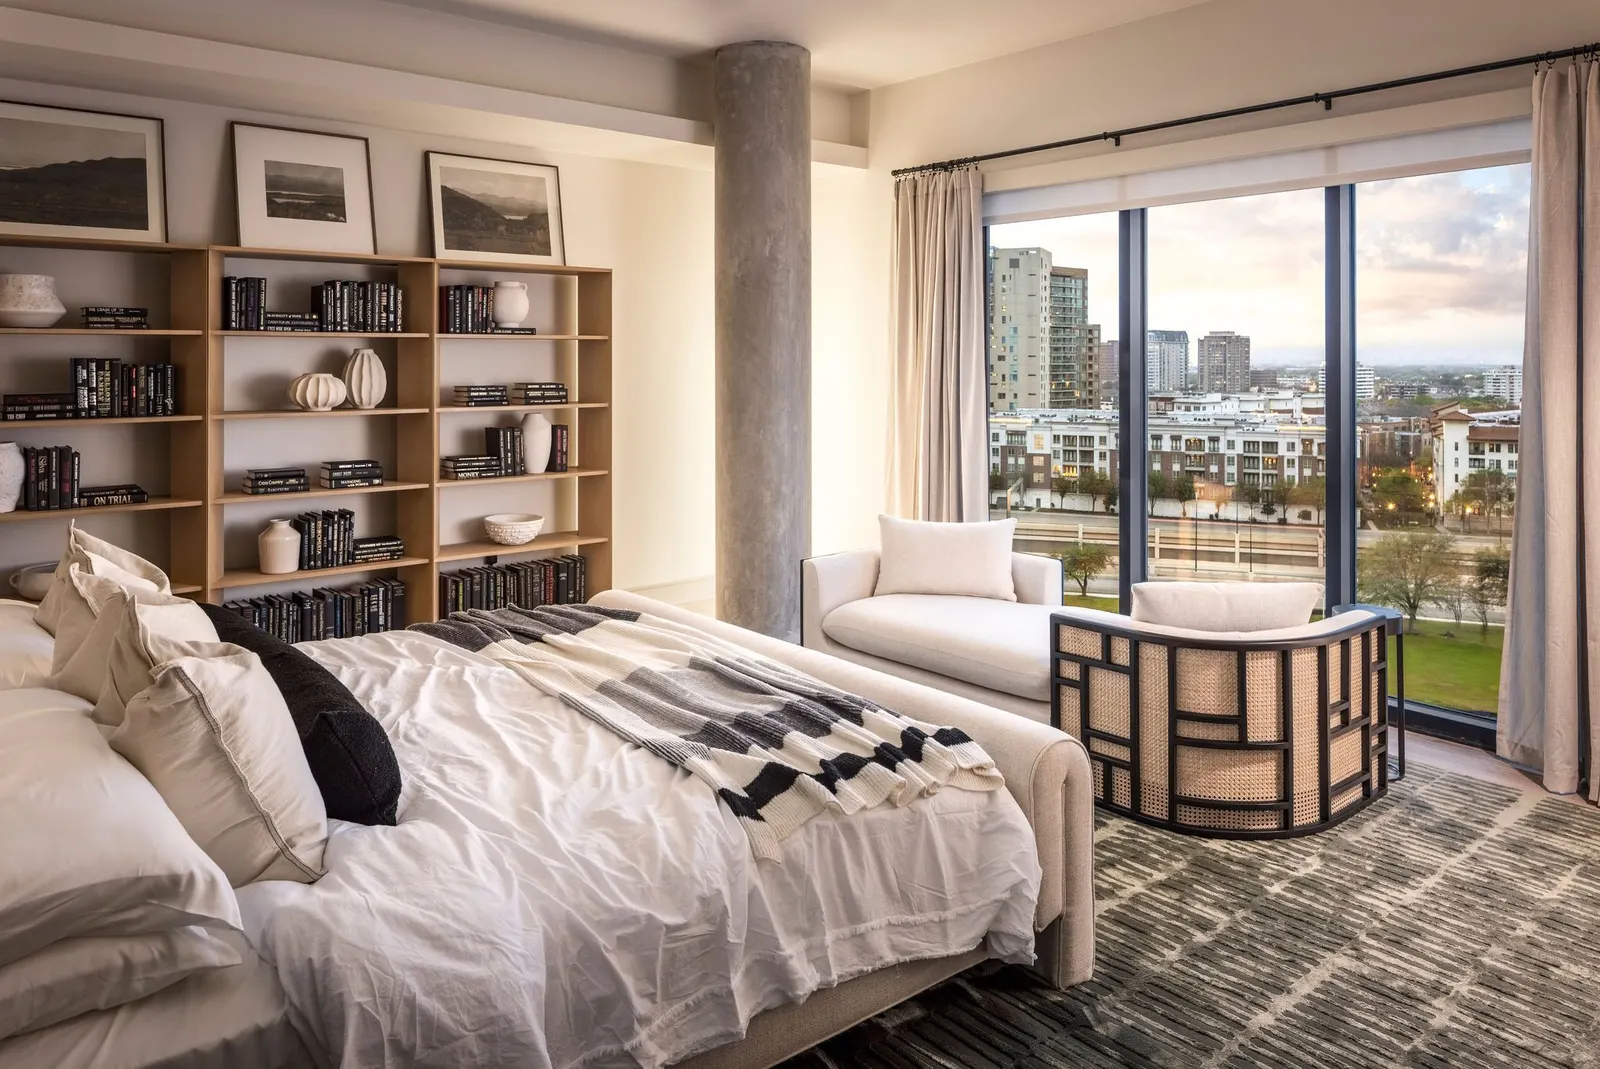
Bedroom with a window wall over the neighborhood and built in shelves

Photo from the property

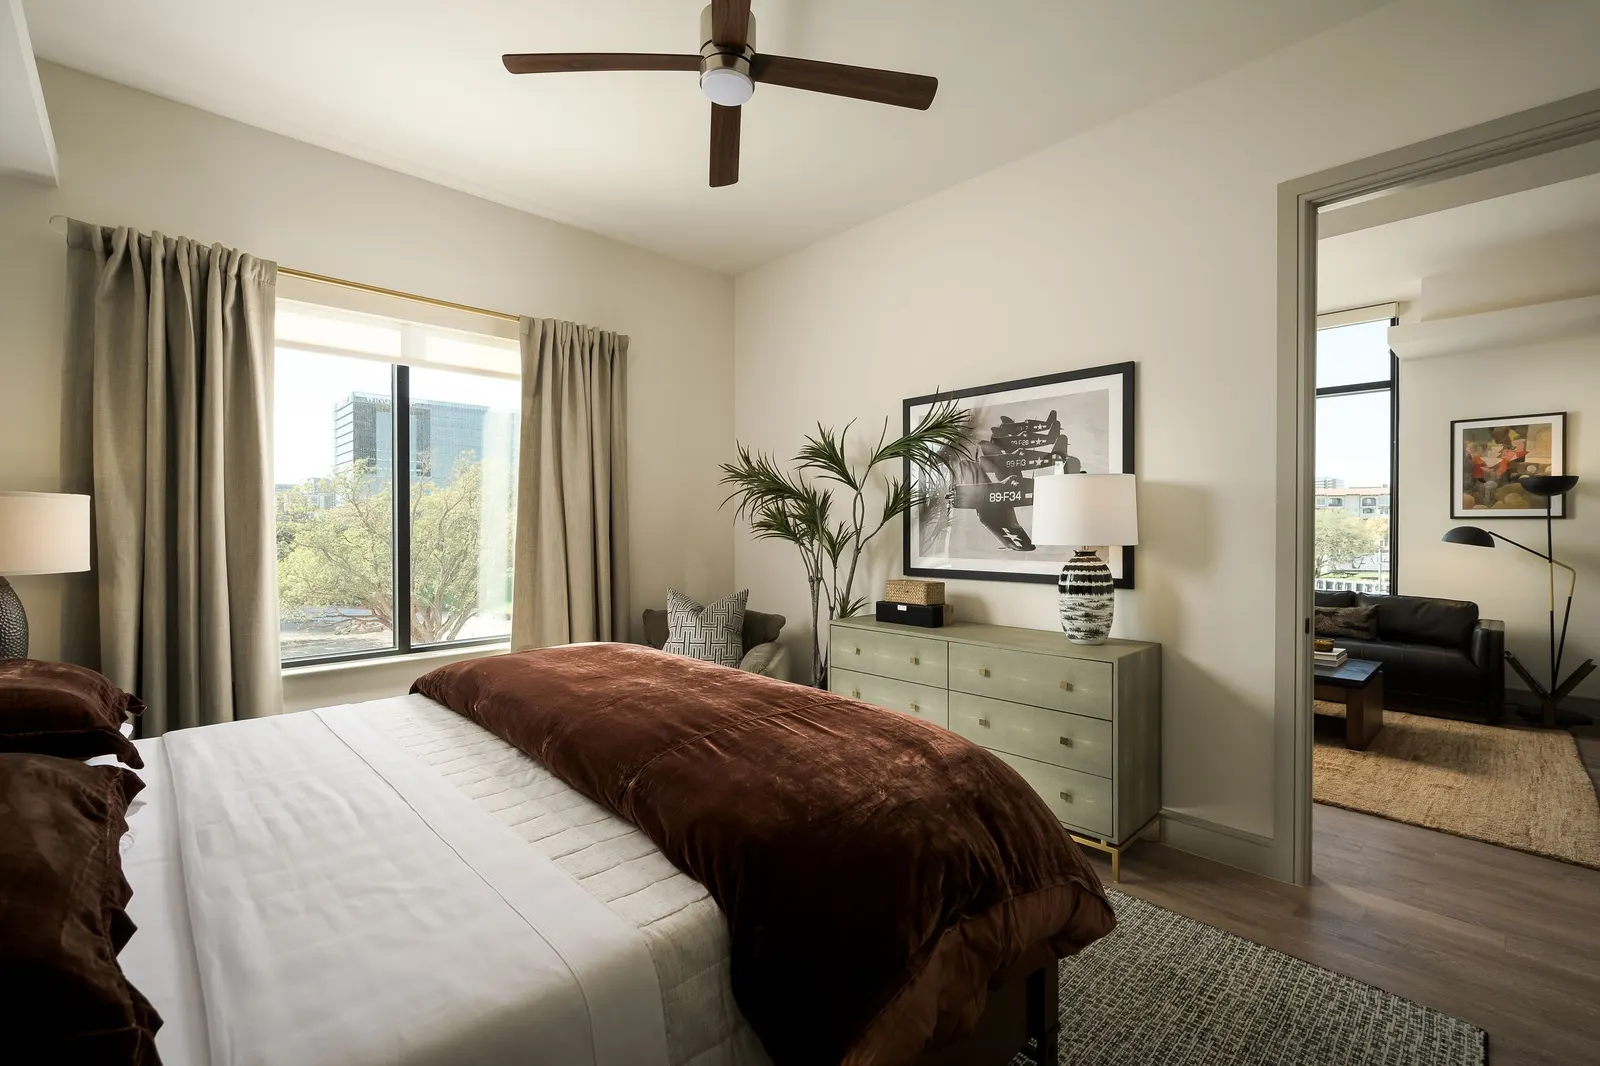
Bedroom with a ceiling fan and a corner of windows

Photo from the property

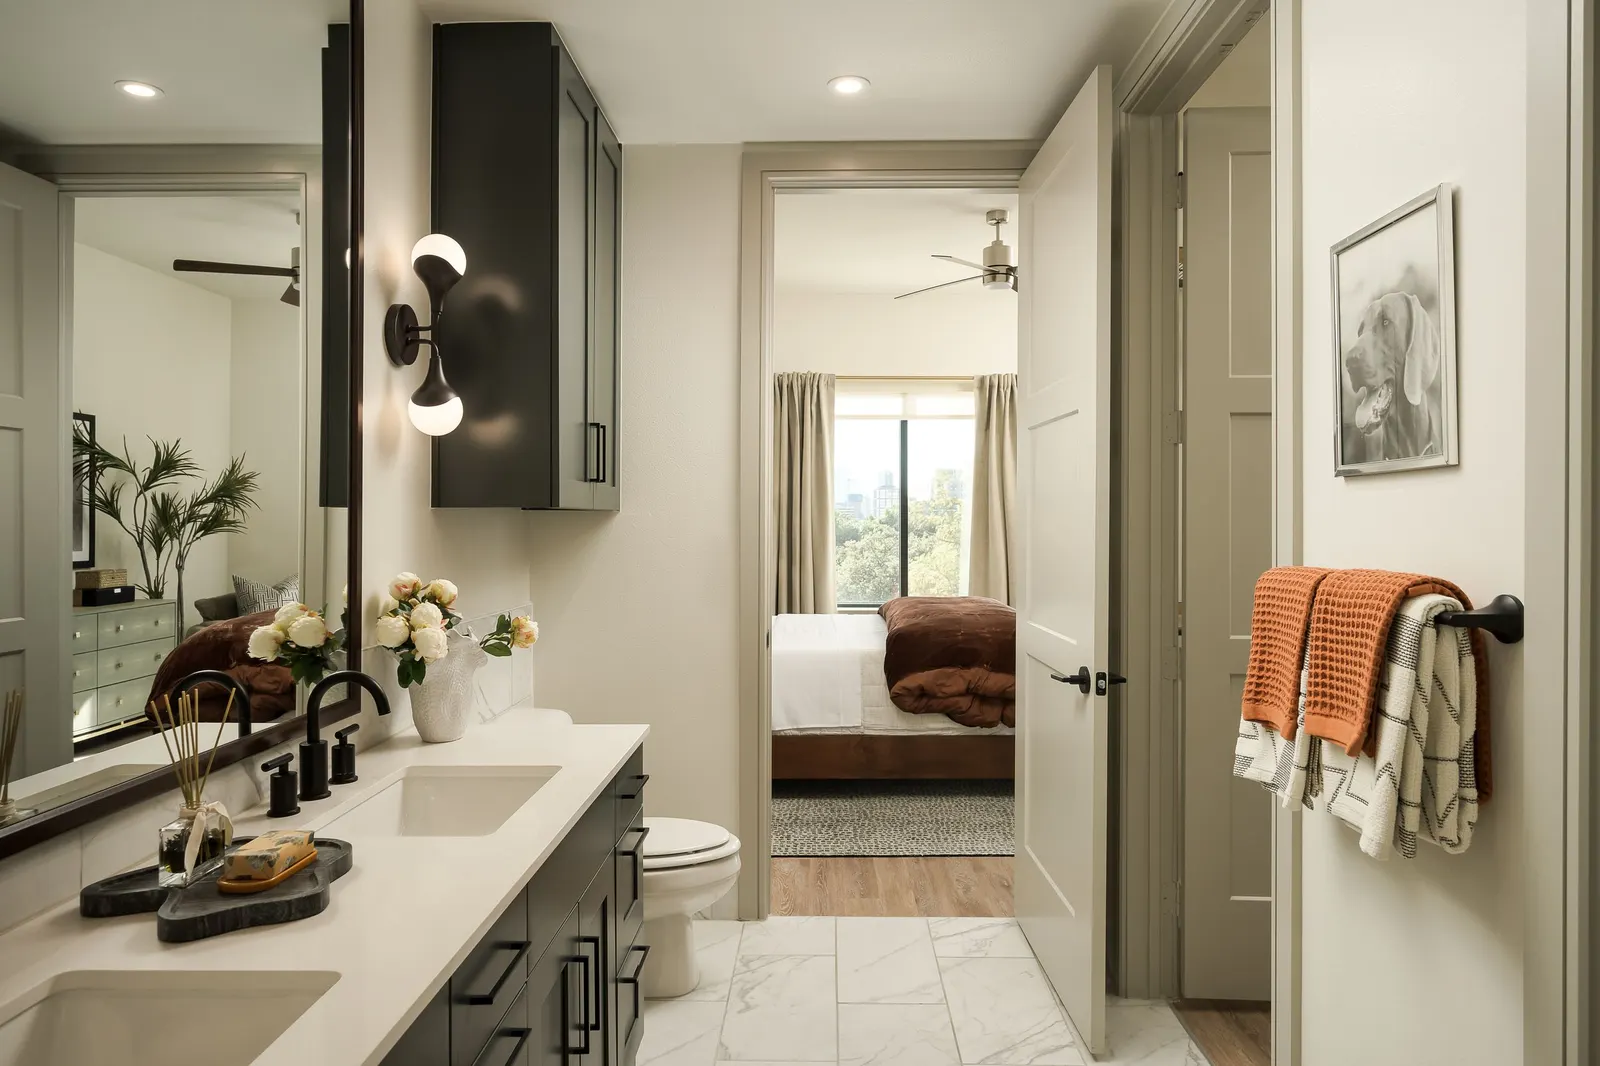
Bathroom with a double vanity and a view into the bedroom

Photo from the property

What's open right now

27 homes listed today, cheapest first. Each price is the home's lowest rent on a 12 to 15 month lease.

Building the tower…

Tap a lit home to see it. Drag sideways to turn, pinch to zoom.

27 available homes from $2,025

Size

Move in

Floors

Special today

“Up to 8 Weeks Free”

Only some homes or leases get it, so prices below leave it out. We ask the building which homes qualify before you tour.

  • StudioReady Jan 7

    $2,025 a month

    • 588 sq ft
    • Floor 5
  • StudioReady now

    $2,037 a month

    • 588 sq ft
    • Floor 8
  • StudioReady Dec 19

    $2,045 a month

    • 588 sq ft
    • Floor 7
  • StudioReady Dec 7

    $2,100 a month

    • 588 sq ft
    • Floor 10
  • StudioReady Jan 7

    $2,120 a month

    • 588 sq ft
    • Floor 12
  • StudioReady Dec 23

    $2,125 a month

    • 588 sq ft
    • Floor 15
  • StudioReady Dec 3

    $2,140 a month

    • 588 sq ft
    • Floor 14
  • 1 bedroomReady now

    $2,464 a month

    • 720 sq ft
    • Floor 2
  • 1 bedroomReady now

    $2,501 a month

    • 720 sq ft
    • Floor 14
  • 1 bedroomReady Jan 13

    $2,559 a month

    • 720 sq ft
    • Floor 6
  • 1 bedroomReady now

    $2,574 a month

    • 720 sq ft
    • Floor 16
  • 1 bedroomReady Dec 18

    $2,679 a month

    • 720 sq ft
    • Floor 7
  • 1 bedroomReady Dec 7

    $2,719 a month

    • 720 sq ft
    • Floor 11
  • 1 bedroomReady Jan 4

    $2,759 a month

    • 720 sq ft
    • Floor 15
  • 1 bedroomReady now

    $2,844 a month

    • 720 sq ft
    • Floor 5
  • 1 bedroomReady now

    $2,854 a month

    • 720 sq ft
    • Floor 5
  • 1 bedroomReady now

    $2,854 a month

    • 720 sq ft
    • Floor 5
  • 1 bedroomReady now

    $2,969 a month

    • 813 sq ft
    • Floor 4
  • 1 bedroomReady Dec 30

    $2,997 a month

    • 783 sq ft
    • Floor 10
  • 1 bedroomReady Jan 6

    $3,169 a month

    • 813 sq ft
    • Floor 10
  • 1 bedroomReady Dec 3

    $3,742 a month

    • 927 sq ft
    • Floor 10
  • 1 bedroomReady now

    $4,214 a month

    • 927 sq ft
    • Floor 19
  • 2 bedroomReady Dec 28

    $3,779 a month

    • 1,108 sq ft
    • Floor 4
  • 2 bedroomReady now

    $4,629 a month

    • 1,108 sq ft
    • Floor 19
  • 2 bedroomReady now

    $4,979 a month

    • 1,470 sq ft
    • Floor 14
  • 2 bedroomReady Jan 7

    $5,314 a month

    • 1,830 sq ft
    • Floor 15
  • 2 bedroomReady now

    $5,954 a month

    • 1,401 sq ft
    • Floor 18

Is it a good price?

  • A studio starts at $2,025. Nearby studios typically rent for about $1,485, so that's $540 more.
  • A 1 bedroom starts at $2,464. Nearby 1 bedrooms typically rent for about $1,941, so that's $523 more.
  • A 2 bedroom starts at $3,779. Nearby 2 bedrooms typically rent for about $2,995, so that's $784 more.
  • Every size here costs more than similar homes nearby. The 2 bedroom comes closest.
See the price numbers
SizeFromSq ftPer sq ftWith the specialNearby, typicalOpen
Studio $2,025 588 $3.44 some homes only $1,485 7
1 bedroom $2,464 720 to 927 $3.42 some homes only $1,941 15
2 bedroom $3,779 1108 to 1830 $3.41 some homes only $2,995 5

Special today: “Up to 8 Weeks Free”. Checked November 4, 2026. "Nearby, typical" is the middle rent for similar homes within 0.5 to 1 mile.

What a 1 bedroom costs per square foot here and at the closest towers

  • Mondrian West Village$2.30
  • Residences at the Grove$2.80
  • Ardan West Village$3.21
  • The Oliver$3.42
  • 3700M$3.72
See every available home on its floor

Here the price climbs with the floor: higher homes cost more per square foot, size for size. Decide what a view is worth to you before you tour.

Floor 5Floor 10Floor 15 $2,000$3,000$4,000$5,000$6,000 Home 220, floor 2: 1 bedroom, plan A2, 720 sq ft, $2,464 on 15 months, available November 4, 2026Home 406, floor 4: 2 bedroom, plan B2, 1108 sq ft, $3,779 on 13 months, available December 28, 2026Home 408, floor 4: 1 bedroom, plan A5, 813 sq ft, $2,969 on 15 months, available November 4, 2026Home 507, floor 5: Studio, plan S1, 588 sq ft, $2,025 on 12 months, available January 7, 2027Home 511, floor 5: 1 bedroom, plan A2, 720 sq ft, $2,844 on 15 months, available November 4, 2026Home 512, floor 5: 1 bedroom, plan A2, 720 sq ft, $2,854 on 15 months, available November 4, 2026Home 513, floor 5: 1 bedroom, plan A2, 720 sq ft, $2,854 on 15 months, available November 4, 2026Home 603, floor 6: 1 bedroom, plan A2, 720 sq ft, $2,559 on 12 months, available January 13, 2027Home 707, floor 7: Studio, plan S1, 588 sq ft, $2,045 on 12 months, available December 19, 2026Home 721, floor 7: 1 bedroom, plan A2, 720 sq ft, $2,679 on 13 months, available December 18, 2026Home 807, floor 8: Studio, plan S1, 588 sq ft, $2,037 on 12 months, available November 4, 2026Home 1002, floor 10: 1 bedroom, plan A4, 783 sq ft, $2,997 on 12 months, available December 30, 2026Home 1007, floor 10: Studio, plan S1, 588 sq ft, $2,100 on 12 months, available December 7, 2026Home 1016, floor 10: 1 bedroom, plan A6, 927 sq ft, $3,742 on 13 months, available December 3, 2026Home 1022, floor 10: 1 bedroom, plan A5, 813 sq ft, $3,169 on 12 months, available January 6, 2027Home 1121, floor 11: 1 bedroom, plan A2, 720 sq ft, $2,719 on 13 months, available December 7, 2026Home 1207, floor 12: Studio, plan S1, 588 sq ft, $2,120 on 12 months, available January 7, 2027Home 1404, floor 14: 1 bedroom, plan A2, 720 sq ft, $2,501 on 15 months, available November 4, 2026Home 1407, floor 14: Studio, plan S1, 588 sq ft, $2,140 on 12 months, available December 3, 2026Home 1419, floor 14: 2 bedroom, plan B5, 1470 sq ft, $4,979 on 15 months, available November 4, 2026Home 1507, floor 15: Studio, plan S1, 588 sq ft, $2,125 on 12 months, available December 23, 2026Home 1509, floor 15: 2 bedroom, plan B7, 1830 sq ft, $5,314 on 13 months, available January 7, 2027Home 1521, floor 15: 1 bedroom, plan A2, 720 sq ft, $2,759 on 13 months, available January 4, 2027Home 1604, floor 16: 1 bedroom, plan A2, 720 sq ft, $2,574 on 15 months, available November 4, 2026Home 1814, floor 18: 2 bedroom, plan B4, 1401 sq ft, $5,954 on 15 months, available November 4, 2026Home 1905, floor 19: 2 bedroom, plan B3, 1108 sq ft, $4,629 on 15 months, available November 4, 2026Home 1915, floor 19: 1 bedroom, plan A6, 927 sq ft, $4,214 on 15 months, available November 4, 2026
Studio1 bed2 bed3 bedOne dot per available home. Tap one to see it.

27 available homes, November 4, 2026. Lowest rent on a 12 to 15 month lease, before the special.

What you'll pay each month

Every home here pays $180 a month in fees on top of rent. Totals are for the lowest priced home of each size.

Studio

  • Rent$2,025
  • Fees every home pays+$180
  • Each month$2,205

1 bedroom

  • Rent$2,464
  • Fees every home pays+$180
  • Each month$2,644

2 bedroom

  • Rent$3,779
  • Fees every home pays+$180
  • Each month$3,959

One parking space comes with the rent. On top of that: renters insurance, plus utilities. Utility bills depend on how much you use.

See every fee

Every month

  • Internet services$80
  • Amenity fee$50
  • Trash fee$30
  • Boiler fee$15
  • Pest control fee$5
  • Total$180

Billed by use

  • Utilities ("Varies Monthly (Mandatory)")

"Renters' Insurance: Varies (Mandatory)".

Parking

  • Unreserved garage space$0
  • Reserved space$100

To apply and move in

  • Application fee$100
  • Administrative fee$250
  • Access device$100
  • Security deposit$300 to $400

Lease terms to know

  • Rent paid late carries a 10% fee.
  • A returned payment costs $100.
  • Ending the lease early costs two months' rent.
  • A lease violation costs $150.
  • Bike lockers rent for $100 a month and an entertainment package for $50 a month, both optional.
  • The clubhouse rents for $400 to $700 per event.

From the property's own fee sheet, issued October 2026: the property's fee page, read October 30, 2026.

What you pay each month

$2,644per monthHome 220, the cheapest 1 bedroom listed today: asking rent, $180 in required monthly fees and one parking space (included). Pick another home, lease length, car count or pets below.

Asking rent
$2,464
Required monthly fees
$180
Parking, 1 car (one included)
$0
Each month, all in
$2,644

We take a special off only when it reaches this home on this lease, spread by the day the way most leasing offices do. A cost the building posts no amount for shows as not posted, never as $0. Electric and water are billed by use, so they sit outside this number. Full cost calculator

Asking rent over time

Since October 31, 2026: 17 homes here went down in price (usually by about $553), and 9 went up (usually by about $55).

1 bed asking rent, middle of the range
$2,384$2,706$3,027Oct 31Nov 1Nov 4$2,844$2,464

Middle of the available homes: $3,027 on Oct 31, $2,844 on Nov 4, lowest $2,799, highest $3,027. Cheapest available home: $2,384 on Oct 31, $2,464 on Nov 4, lowest $2,384, highest $2,464.

  • Middle of the available homes
  • Cheapest available home

Solid line: half the available homes of that size ask less, half ask more. Dashed line: the cheapest one, the number the cost box above starts from. Read from the tower's own listings every day since October 31, 2026 (4 days so far). Open any home to see its own price record.

The price of a higher floor

Here, higher floors in the same 1 bedroom plan aren't priced higher today. Going up a floor runs about $9 a month less.

−$235$0+$155Floor 2Floor 9Floor 16Home 220, floor 2, $2,464, plan A2Home 1404, floor 14, $2,501, plan A2Home 603, floor 6, $2,559, plan A2Home 1604, floor 16, $2,574, plan A2Home 721, floor 7, $2,679, plan A2Home 1121, floor 11, $2,719, plan A2Home 1521, floor 15, $2,759, plan A2Home 511, floor 5, $2,844, plan A2Home 512, floor 5, $2,854, plan A2Home 513, floor 5, $2,854, plan A2

10 available homes from floor 2 to 16, each against the middle of its own floor plan, from −$235 to +$155.

Each dot is one available home, placed by how far its rent sits above or below the middle of its own floor plan. The dashed line is the floor premium.

Based on 10 available homes in 1 floor plan, each compared only with homes of its own plan, so size never passes for height. Asking rents as of November 4, 2026.

Is it right for you?

The Oliver is one of the newest towers on the Uptown side of Old East Dallas, about 7 minutes on foot from West Village and about 5 from the CityPlace DART station. On October 31, 2026 studios started at $2,074 and one bedrooms at $2,447, with up to eight weeks free. Google reviews are nearly all 5 stars and name the leasing team. The rest of The Central, including a 400 unit high rise, is planned around it over the next few years.

A good fit if

  • You want a brand new home with 10 foot ceilings, built in Sonos speakers and a full size washer and dryer
  • You'd walk to West Village and the CityPlace DART station, about 7 and 5 minutes away
  • You want pet space in the building: a covered dog park and a pet spa with two wash stations

Maybe not if

  • You want years without construction next door: a 400 unit tower, a wellness club and a hotel are planned on the same site
  • You want low monthly fees: the site lists $180 a month in required fees, internet included
  • You want a real look inside before touring: the property shows only renderings online, so see a finished home in person before you sign

What people who live here say

Every written review we found on Google.

4.8on Google, from 78 ratings
90%of the 41 reviews we read gave 4 or 5 stars. Three 5 star reviews on November 23, 2024 came from one resident's party and two of the guests.

What people like

  • Leasing office and staff22 of 24 reviews that mention it are happy
  • Location and walkability11 of 12 reviews that mention it are happy
  • Events and community7 of 7 reviews that mention it are happy
“It’s been so nice having multiple grocery stores, a gym, and Uptown all within walking distance.”
Google, August 20, 2026, 5 stars
“Upon move in I found the seal to my terrace door was not in place nor was the stopper to the tub.”
Google, April 6, 2026, 5 stars
“Additionally, the baseboards were left removed and unrepaired for approximately one month, and I was not informed that they would not be fixed prior to my transfer.”
Google, March 18, 2026, 1 star

Has it gotten better or worse?

20245.07 reviews
20254.69 reviews
20264.525 reviews

Years with five or more rated reviews.

See all the review data
41reviews we read in full, 2024 to 2026
37gave 4 or 5 stars. Three 5 star reviews on November 23, 2024 came from one resident's party and two of the guests.
4.8on Google, from 78 ratings
ZRS 12345 202420252026 Google, 2026-10-18: 5 starsGoogle, 2026-10-11: 5 starsGoogle, 2026-09-11: 1 starGoogle, 2026-08-26: 5 starsGoogle, 2026-08-23: 5 starsGoogle, 2026-08-20: 5 starsGoogle, 2026-08-20: 5 starsGoogle, 2026-06-30: 1 starGoogle, 2026-06-12: 5 starsGoogle, 2026-06-01: 5 starsGoogle, 2026-05-30: 5 starsGoogle, 2026-05-18: 5 starsGoogle, 2026-05-11: 5 starsGoogle, 2026-04-25: 5 starsGoogle, 2026-04-06: 5 starsGoogle, 2026-04-03: 5 starsGoogle, 2026-04-03: 5 starsGoogle, 2026-03-19: 5 starsGoogle, 2026-03-19: 5 starsGoogle, 2026-03-18: 1 starGoogle, 2026-02-06: 5 starsGoogle, 2026-01-20: 5 starsGoogle, 2026-01-19: 5 starsGoogle, 2026-01-18: 4 starsGoogle, 2026-01-06: 5 starsGoogle, 2025-12-03: 1 starGoogle, 2025-10-25: 5 starsGoogle, 2025-10-17: 5 starsGoogle, 2025-09-13: 5 starsGoogle, 2025-09-07: 5 starsGoogle, 2025-08-19: 5 starsGoogle, 2025-07-22: 5 starsGoogle, 2025-06-02: 5 starsGoogle, 2025-01-26: 5 starsGoogle, 2024-12-13: 5 starsGoogle, 2024-12-06: 5 starsGoogle, 2024-11-24: 5 starsGoogle, 2024-11-23: 5 starsGoogle, 2024-11-23: 5 starsGoogle, 2024-11-23: 5 starsGoogle, 2024-08-30: 5 stars
Each dot is a written review we found. ZRS Management has run the building since it opened in October 2024.

What the reviews are about

The light part of each bar is the share that liked it.

  • Leasing office and staff24
  • Location and walkability12
  • Events and community7
  • Apartment size and finishes7
  • Maintenance and repairs6
  • Gym, pool and amenities6
  • Cleanliness4

Ratings where they're posted

SiteRatingCount
Google4.878

What's nearby

Walking minutes from the front door. West Village is about 7 minutes away on foot across US 75, Cole Park about 14, and the CityPlace DART station about 5.

  1. 7 minToastique coffee
  2. 7 minWest Village shopping
  3. 7 minBODYROK WEST VILLAGE yoga
  4. 8 minThe Rustic breakfast
  5. 9 minCVS Pharmacy
  6. 12 minAbbie's Dog House on Belmont vet
  7. 14 minCole Park
See more places, drive times and the map

Groceries

  1. 22minTom Thumb4.3 stars
  2. 25minWhole Foods Market4.5 stars

Coffee

  1. 7minToastique4.9 stars · CocktailsToast, bowls and coffee, about 7 minutes on foot.
  2. 15minLa La Land4.5 stars
  3. 23minWhite Rhino Coffee4.4 stars · Patio, Live music
  4. 25minCommon Good4.6 stars · Dog friendly

Breakfast

  1. 8minThe Rustic4.4 stars · Patio, Live music
  2. 10minThe Original Pancake House DFW4.8 stars · Groups
  3. 24minRose Café4.6 stars · Patio, Cocktails
  4. 24minLuckys Café4.5 stars · Cocktails, Groups

Lunch

  1. 11minHudson House4.9 stars · Patio, CocktailsOysters and martinis, about 11 minutes away.
  2. 21minNeighborhood Services4.6 stars · Patio, Cocktails
  3. 25minLOCAL Public Eatery Henderson4.9 stars · Patio, Cocktails

Parks

  1. 14minCole Park4.6 stars · Dog friendlyA neighborhood park with an off leash area, about 14 minutes on foot.
  2. 21minTurtle Creek Park4.6 stars · Dog friendly
  3. 22minGriggs Park4.6 stars · Dog friendly

Gyms and studios

  1. 6minClass Studios4.9 stars
  2. 6minGaia Flow Yoga UpTown Dallas4.9 stars
  3. 7minBODYROK WEST VILLAGE4.9 stars

Pet care

  1. 12minAbbie's Dog House on Belmont4.8 stars
  2. 18minVCA Katy Trail Animal Hospital4.6 stars
  3. 19minCityVet | Uptown4.5 stars
  4. 18minCityVet | Old East Dallas4.9 stars

Shopping

  1. 7minWest Village4.5 starsShops, restaurants and a movie theater across US 75, about 7 minutes away.
  2. 8minThe NKC Store4.4 stars
  3. 9minMKT Stores4.0 stars
  4. 9miny&i clothing boutique4.4 stars

Dry cleaning

  1. 16minComet Cleaners4.1 stars
  2. 16minMcKinney Ave. Cleaners4.4 stars
  3. 20minKnox Cleaners4.6 stars
  4. 18minClassic Cleaners & Tailors4.4 stars

Pharmacy

  1. 9minCVS Pharmacy4.1 stars
  2. 12minPrism Health North Texas Pharmacy - Oak Lawn4.3 stars

Walking times from the front door, measured on October 30, 2026. Ratings from Google Maps.

Drive times

Drive toDistanceMidday8:30 AM
Downtown (Main Street)2.4 mi9 min9 min
Uptown (McKinney Ave)1.1 mi6 min6 min
UT Southwestern Medical Center6.3 mi12 min15 min
Legacy West (Plano)22.6 mi27 min35 min
DFW Airport21.5 mi28 min34 min
Love Field5.2 mi19 min18 min

Drive times for Tuesday departures at 1 PM and 8:30 AM.

Walk the block in Street View

Check your drive from here

Your drive to work and back from this tower on the day and at the times you pick, with Google traffic estimates.

Morning drive times from all our towers

Good to know before you sign

Construction planned next door

A 400 unit high rise and a wellness club were going through city permits in March 2026, and a hotel may start in early 2027. All of it is on The Central's site around The Oliver.

No real photos online

Every photo the property shares is a rendering. Renderings flatter, so walk a finished home and check the counters, the floors and the window seals before you sign; a 2025 resident found a terrace door seal missing at move in.

Noise: busy

The street scores 64 out of 100 (higher is quieter), mostly from traffic. The tower sits beside US 75, and more of The Central is planned around it, so expect construction noise in the coming years.

Flood risk: low

FEMA puts this address outside its high risk flood area. Renters insurance doesn't cover floods, cars in the garage included.

Police reports

496 reports in the last 12 months in this small area around the building. 41 were against a person. A typical area this size nearby has 54.

Keep our help free: on your first visit, tell the leasing team you're working with Dallas High Rise Apartments. On your application, choose "Locator" under "How did you hear about us?" and write our name.

See the police reports by month
424347393949483947364027

Reports per month within a quarter mile of the building, Oct 2025 to Sep 2026. Apr to Sep ran 8% below Oct to Mar.

Reports, last 12 months
496
Against a person
41 vs 54 median for a quarter mile around the other towers we cover inside Dallas
Property
455 vs 290 median
Most common
shoplifting (168), car break ins (107), car theft (49), other offenses (28)

Dallas Police Department reports, City of Dallas open data. Counts cover the area, not the building alone.

Inside the building, floor by floor

  1. Floors above the pool deckHomes · Studios, one and two bedrooms19 floors in all. Each home has a balcony or patio and a washer and dryer.
  2. Pool deck (floor not published)Tiered pool with in pool loungers · Indoor pool lounge · Grilling station · Outdoor fitness lawnThe property doesn't give the floor. Its own rendering shows the pool on a raised deck between the two wings.
  3. Street24 hour concierge · Parcel lockers · Coworking lounge · Coffee bar · Mini marketFloors for the shared rooms aren't published.

Other towers close by

Price per square foot of the cheapest home of each size, today.

TowerFloorsBuiltStudio1 bed2 bedSpecial
The Oliver19 floors, built 2024 192024 $3.44$3.42$3.41 Up to 8 weeks free
Ardan West Village0.18 mi23 floors, built 2018 232018 none listed$3.21$3.04 none
Mondrian West Village0.20 mi21 floors, built 2005 212005 none listed$2.30$2.30 Up to 8 weeks free
3700M0.30 mi21 floors, built 2014 212014 $4.12$3.72$3.49 4 weeks free
Residences at the Grove0.43 mi13 floors, built 2021 132021 $3.25$2.80$2.77 none

Questions people ask about The Oliver

What fees come on top of rent at The Oliver?

The property's own fee table, read October 30, 2026, lists $180 a month in required fees: $80 internet, a $50 amenity fee, $30 trash, a $15 boiler fee and $5 pest control. Renters insurance is required and utilities are billed by use. To apply, it's $100, plus a $250 admin fee, a $100 access device fee and a $300 to $400 deposit.

Is parking free?

Unreserved garage parking is free, per the property's fee table read October 30, 2026. A reserved space is $100 a month. The garage has EV charging and app controlled access.

What is being built around The Oliver?

The Oliver is the first phase of The Central, a 27 acre district by De La Vega Development. In March 2026 The Real Deal reported that a 400 unit high rise and a wellness club were going through city permits, and the club might break ground that summer. A hotel of about 200 rooms could start in early 2027. Three restaurants and a 2 acre park are planned too. We ask which homes face the building sites before you tour.

Does The Oliver allow pets?

Yes. The fee table lists a $400 pet fee, $20 a month in pet rent and a $35 pet screening fee. It doesn't give a pet limit or breed rules, so we check those for your pet before you apply. There's a covered dog park and a pet spa, and Cole Park is about 14 minutes away on foot.

What do residents say about the staff?

Nearly every Google review is 5 stars and names a leasing agent or the resident services team. The few 1 star reviews describe a denied application where the deposit was kept (June 2026), slow repairs after a flood from a neighbor's home (March 2026) and a refused tour (December 2025).

What are the homes like?

Studios, one and two bedrooms with ceilings of 10 feet or more, stone counters and GE appliances. Homes have built in Sonos speakers, a full size washer and dryer and a balcony or patio. Floor to ceiling windows and induction cooktops come in select homes. The property posts only renderings online, so tour a finished home, not the model, before you decide.

Book a tour of The Oliver

Or let us compare it with nearby towers, or just send you the numbers. One of us texts you back.

  • We confirm the home you want is still open before you go.
  • We ask about specials the building doesn't post online, fee waivers and application fee refunds.
  • We send you the full move-in cost in one number: rent, special, fees, deposit and parking.
  • Want to compare? We line up 2 or 3 nearby towers in one trip.
  • Our service is free to you.

Tour times follow the leasing office's hours: Monday to Friday, 9 am to 6 pm; Saturday, 10 am to 5 pm; Sunday, 1 pm to 5 pm.

What can we do for you?
Pick a day
Pick a time

Pick a day first.

How do you want to tour?
Add a note (optional)

By sending this, you agree we may text or call you about your search. Our team uses AI tools to help with our texts. Message and data rates may apply. Reply STOP to opt out. We never sell your details. Spirit Real Estate Group, TREC License #562021.

Call Email Find My Dallas Tower